Window & door planning
Dutch Door Planning for Orlando, Florida Homes
Learn how Dutch doors split, compare interior and exterior designs, and plan swing, shelf, glass and installation questions for Orlando, Florida homes.
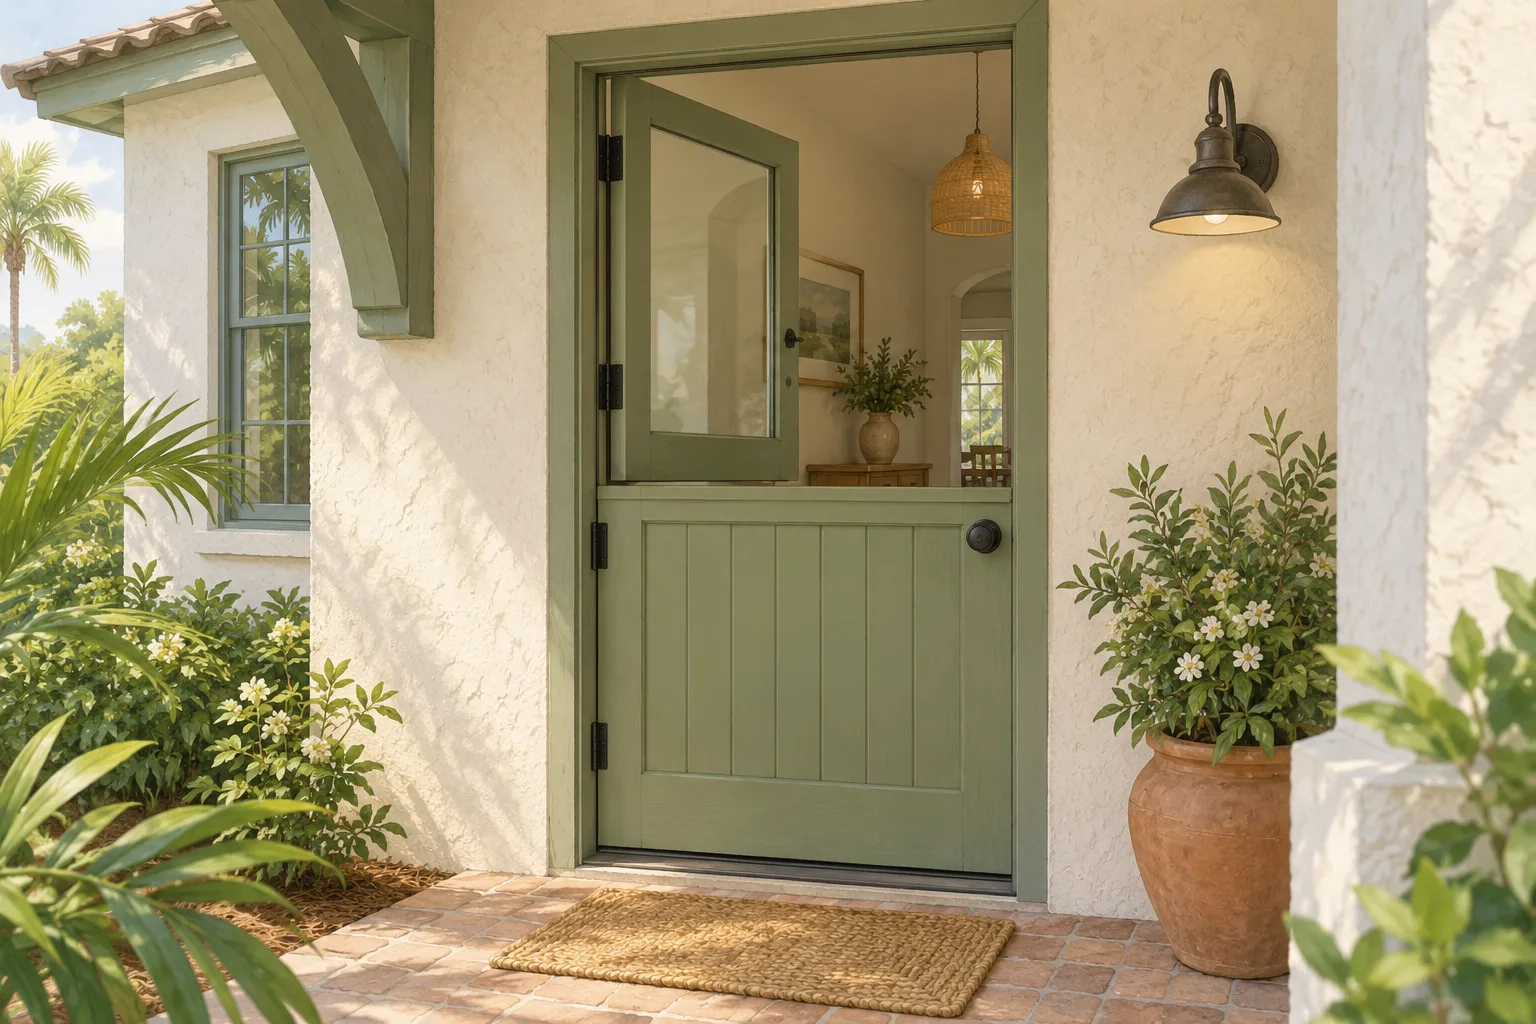
A Dutch door can open at the top while its lower half stays shut, but that split changes more than the way you enter a room. Before choosing one for a home in Orlando, Florida, consider where it will go, how each section swings and what the horizontal joint requires. Interior and exterior designs are not interchangeable, and a glass upper section may offer daylight or visibility while raising a privacy question. The right choice starts with the doorway’s use, not a product photo. This guide explains how the two sections operate, what to compare for different locations and how to prepare a clear written scope. You’ll also see which questions to ask an installer before settling on a design.
Key Takeaways
- A Dutch door has independently moving upper and lower sections that can be joined for full-height operation.
- Interior and exterior Dutch doors need location-appropriate construction, and exterior designs add a horizontal joint to inspect.
- Inswing, outswing, split height and shelf projection affect how each section fits the available space.
- A written scope should capture the opening, swing, glass, hardware and exact product before installation planning.
What Is a Dutch Door?
A Dutch door is divided horizontally into independently hinged upper and lower sections. The top can open while the bottom stays closed, or a connecting bolt can join the halves for full-height movement.
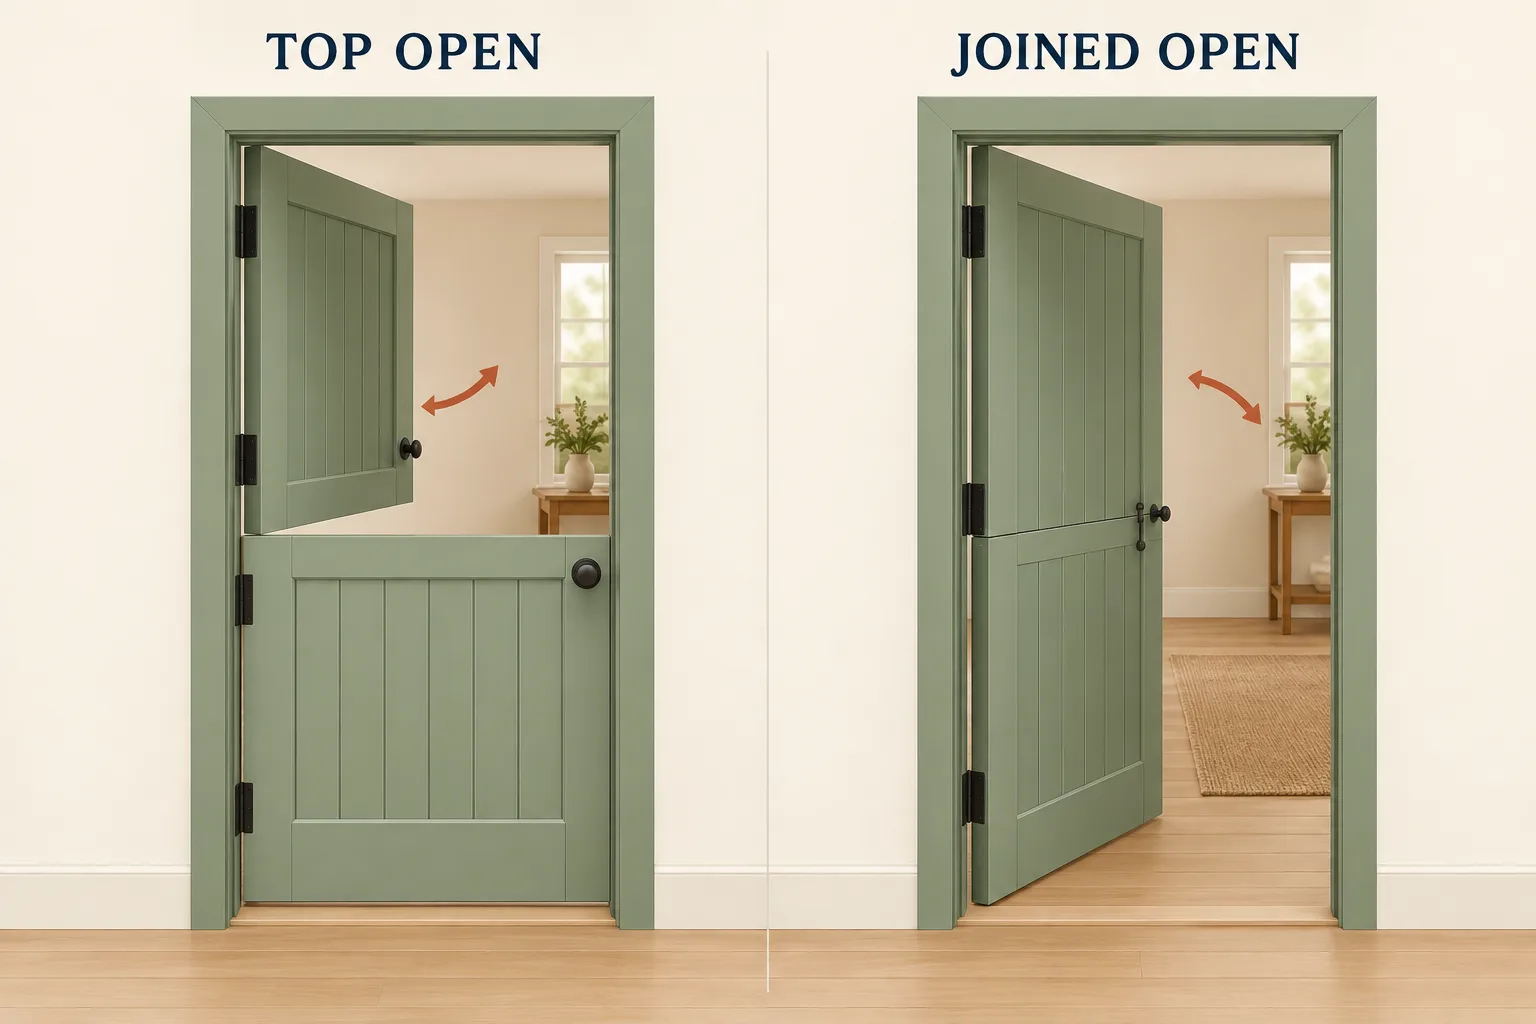
The split may suit a doorway where someone wants upper-only access or daylight through glass in the top section. It does not, by itself, establish a dependable barrier for children or pets; suitability depends on the specific door, installation and use.
A single Dutch door has one upper and one lower section. A double Dutch arrangement has two leaves, each divided into upper and lower sections; it is not simply a conventional pair of full-height doors.
Understand the Two Moving Sections
Consider whether the split suits the doorway’s daily use. Glass in the upper section can admit daylight or provide visibility while closed; clear, frosted and decorative choices serve different privacy preferences.
Picture the door in both positions: the top open with the bottom closed, and both sections moving together. Consider who needs to pass through, what needs privacy, and whether the surrounding layout leaves room for the moving sections. The split is a design feature, not a substitute for evaluating the specific door and its installation.
Choose a Door Built for Its Location
The intended location should guide the product specification. For an exterior opening, ask about construction for exterior use and sealing at the horizontal joint as well as around the frame. Interior and exterior versions differ, so do not assume a design intended for one location suits the other. Ask the manufacturer or supplier to confirm the exact assembly and intended application.
| Decision | Interior opening | Exterior opening |
|---|---|---|
| Construction | Confirm the selected design is intended for interior use. | Specify an exterior-suitable assembly and ask how the center joint is sealed. |
| Glass and privacy | Choose upper glass based on the light and privacy you want. | Confirm the glazing option for the exact exterior product and its intended use. |
| Cut and modification | Verify that the design is made for a horizontal split. | Verify the complete assembly; do not assume an existing door can be cut safely. |
A suitable solid-wood area at the cut is part of some manufacturers’ construction requirements. Boise Cascade describes a sufficiently wide structural center rail and solid wood across the cut area for its custom designs; that product-specific example is not permission to modify any door. Simpson states that its fire doors cannot be cut into Dutch doors because doing so invalidates their tested fire rating. Do not cut an arbitrary existing or fire-rated door; ask the maker or supplier about the exact model and approved construction.
Plan Swing Space and a Clear Written Scope
Handing terms can vary among suppliers, so describe the swing plainly and confirm it on a drawing. Inswing means the door swings into the house; outswing means it swings toward the outside. Check space for the upper and lower sections separately, including nearby walls, furniture or counters. A shelf may project into the swing space, and the dividing rail’s height can affect how the door relates to a counter or window.
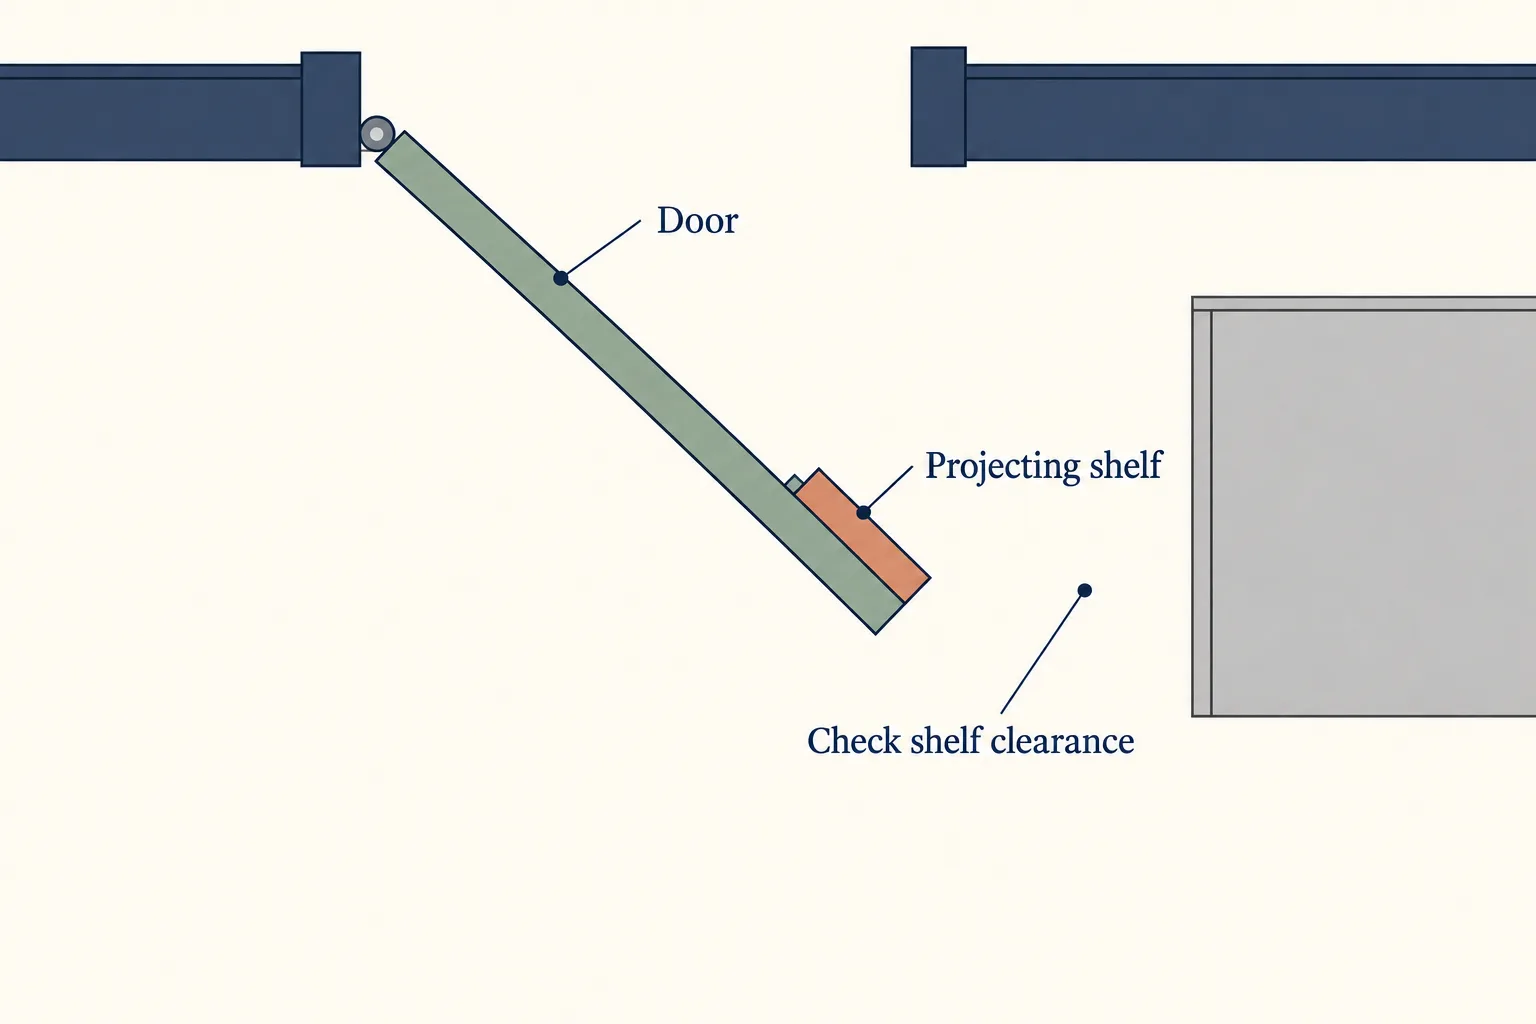
Prepare a short scope with the opening’s location, photos, desired split height, swing direction, shelf preference, glass and privacy choice, and exact model if known. Ask which hardware is included, whether the product suits the opening and what installation covers. This can surface mismatches before a selection is final; it does not assume every model, configuration or custom option is available.
Include care questions in the same conversation. For a wood door, product guidance and exposure affect finish care; hinges and the sweep may also need checking. Ask what upkeep applies to the specific door rather than relying on a universal interval. An entry-door installer can review the opening and installation scope.
FAQs
How does a Dutch door work?
A Dutch door has upper and lower sections that can move independently. A connecting bolt can join them for full-height operation. Whether upper-only opening works for your household depends on the doorway, door design and how people use it; do not assume the split provides a reliable child or pet barrier.
Can a Dutch door be used as an exterior door?
A Dutch door can be considered for an interior or exterior opening, but the assembly should be specified for its location. Exterior doors need attention to the horizontal joint as well as the perimeter. Confirm the exact product, construction and installation scope with the supplier or installer before choosing one.
What should I ask before ordering a Dutch door?
Before ordering, confirm that the handing terms on the drawing match the swing you want; terminology varies among suppliers. Be sure the drawing reflects the actual opening and desired swing.
Conclusion
A Dutch door is useful when you want separate control over its upper and lower sections, but the split adds choices about location, swing, glass and construction. The right design depends on how people will use the opening every day.
Before choosing one, note the opening’s location, desired split height, swing direction, glass preference and any shelf or hardware needs. Then ask an entry-door installer to review the opening and confirm which products and installation options fit your scope. Call Windows and Doors by Martin Toro and ask about your project.