Window & door planning
Transom Window Above Door: Oviedo, Florida Planning Guide
For Oviedo, Florida homeowners, a transom window above a door may be fixed or operable. Compare light goals and clarify replacement scope before planning.
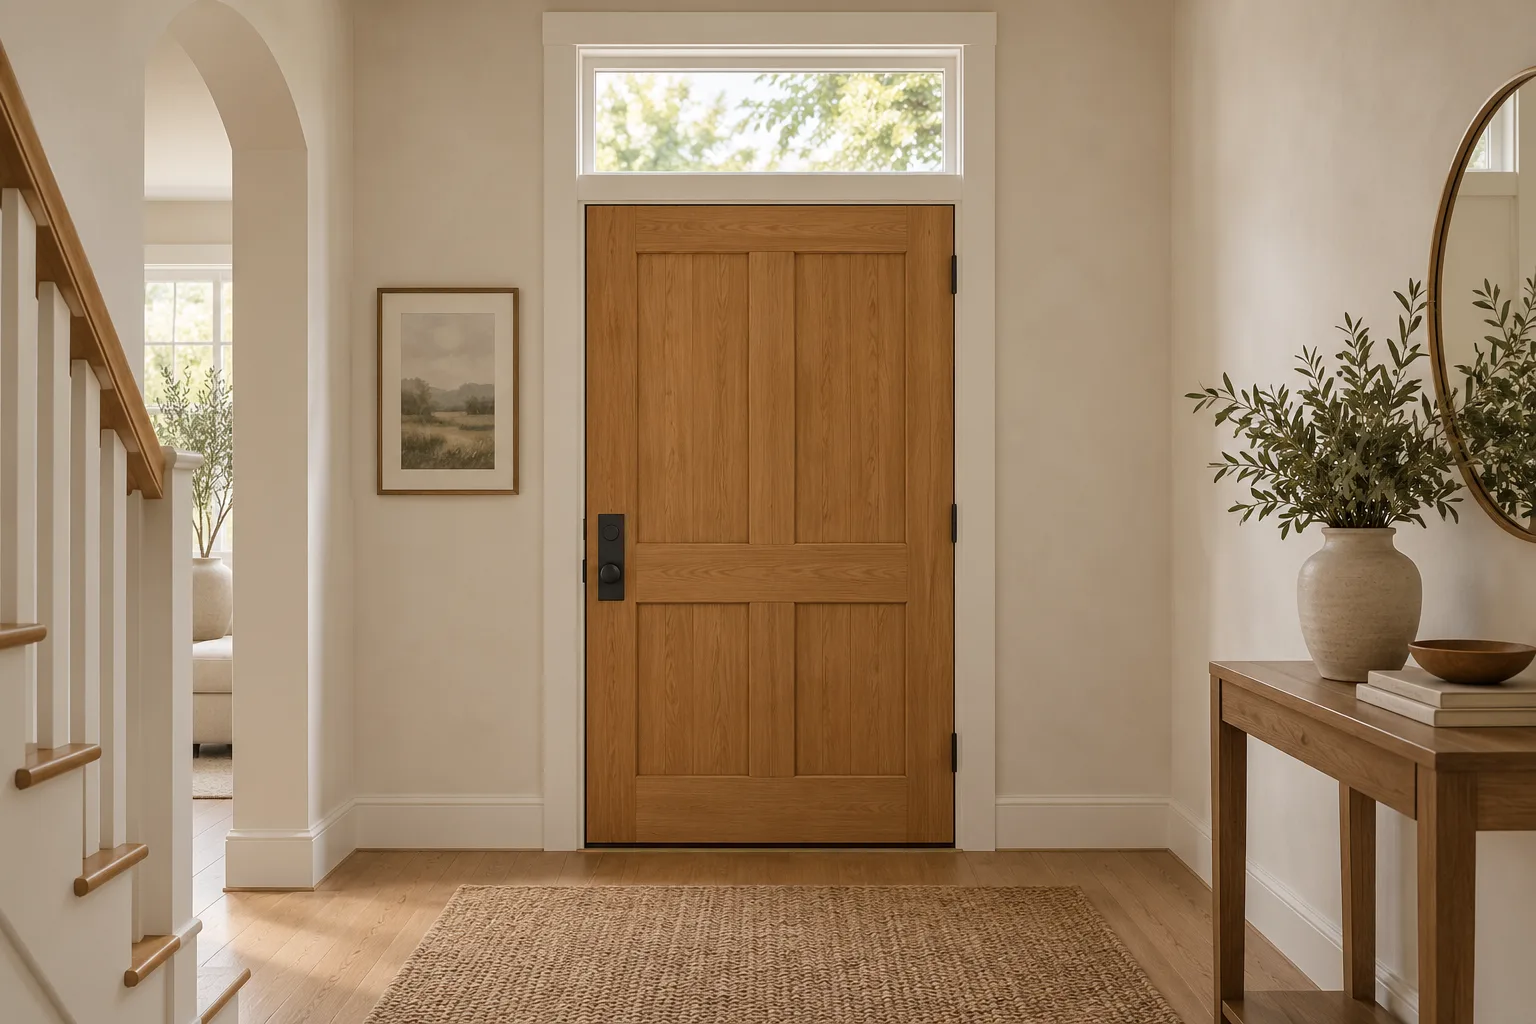
A transom window above a door is the glass set over the entry, not the narrow windows beside it or glass built into the door. Before adding one or replacing an existing unit, decide what you want from the glass and clarify how it relates to the door assembly. An above-door window may be fixed or designed to open, and those options serve different goals. In this guide for Oviedo, Florida homeowners, you’ll learn how to identify the parts, think through a daylight or ventilation goal, and prepare useful questions about replacement scope. Two hypothetical situations and a simple decision table show how to move from a general idea to a focused project discussion, without assuming a new opening is feasible or that a particular component can be replaced on its own.
Key Takeaways
- A transom window above a door sits over the entry; sidelites are beside the door, and door glass is a separate component.
- Observe the entrance at different times and describe where you want more daylight before choosing a shape or layout.
- Fixed transoms do not open; if ventilation matters, confirm how the specific proposed operable unit works.
- Replacing an existing transom differs from adding an opening, so ask which parts the proposed work includes.
What Is a Transom Window Above a Door?
A transom window above a door is a window set over the door frame. Sidelites are beside the entry door, while glass built into the door is a separate component. A transom can be fixed or designed to open, so its location alone does not show whether it operates.
For an Oviedo, Florida homeowner, start with three questions: What do you want the glass to do? Should it open? Are you replacing an existing transom or considering a new opening? These answers help focus a project discussion without assuming every transom has the same design or replacement scope.
Identify the Glass Above the Entry Door
To identify the right component, take a full-entry photo that shows how the glass sits in relation to the door and frame. Then mark the specific pane you mean on a copy of the photo. This is a visual aid for discussion, not a measurement or installation plan.
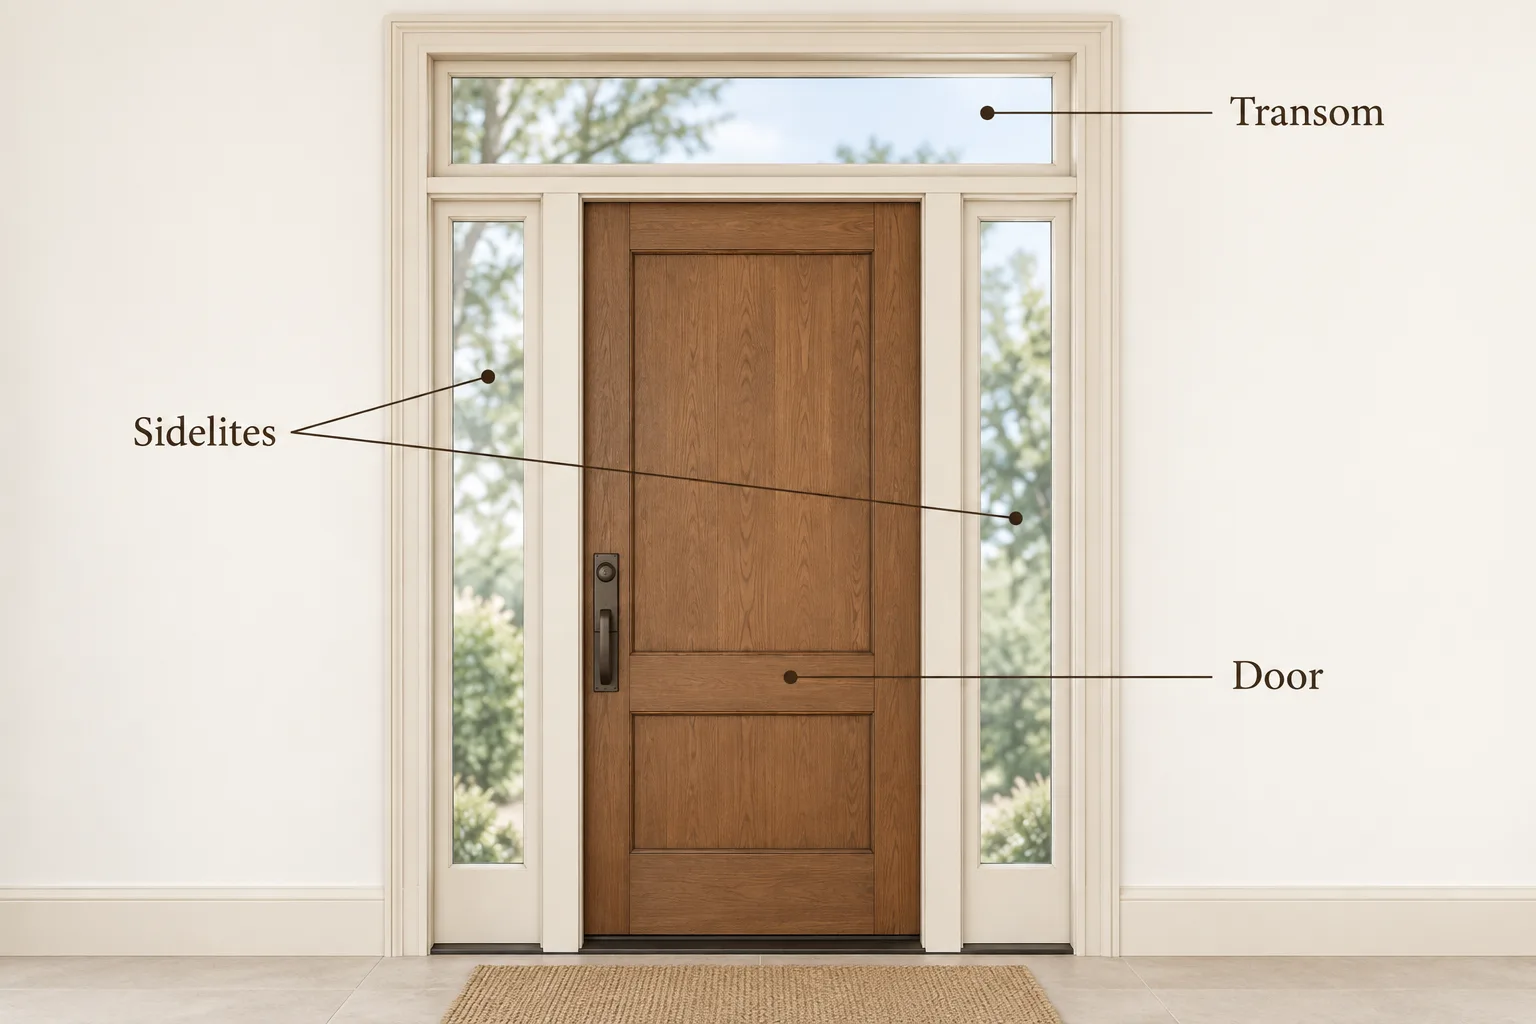
For example, if several panes make the entry look like one continuous unit, label the transom, door glass, and any sidelites separately. That simple markup helps keep questions and proposed work focused on the component you want assessed.
Decide What You Want From the Light
Decide what you want the glass to change before focusing on shape. An exterior transom can share daylight with an entry or hall; an interior transom may share light from an adjoining room.
Imagine a hypothetical dark foyer with a solid entry door. The homeowner wants daylight overhead while keeping the door’s solid appearance, so they can compare an above-door transom with changing the door itself. Another homeowner may prioritize the entry’s overall composition and compare rectangular, arched, or other curved shapes. These are design preferences to discuss, not proof that a particular opening can be made.
For a concrete comparison, ask to view samples near the proposed sightline and describe what you want to see through the glass. Compare those observations with the entry at different times of day; this can clarify preferences without promising a particular light or privacy result.
Separate Fixed Glass From an Opening Window
A transom’s name describes where it sits, not whether it opens. Fixed transoms stay closed; operable versions are designed to open. Do not infer ventilation from the location or appearance of the glass.
If ventilation is part of your goal, ask to see the exact proposed unit operating. Confirm what opens, how it is operated, and whether you can reach it for maintenance. A demonstration can answer practical questions about that design, not how another transom will work.
If you mainly want daylight and do not need an opening window, say so. That keeps fixed and operable choices from being treated as interchangeable.
Plan the Existing Entry Assembly and Replacement Scope
Replacing an existing transom is different from creating an opening where none exists. A transom may be part of an entry-door frame, which calls for extra consideration. In some broken-glass cases, replacement may involve the sash or window rather than glass alone; that does not mean the entire door must always be replaced.
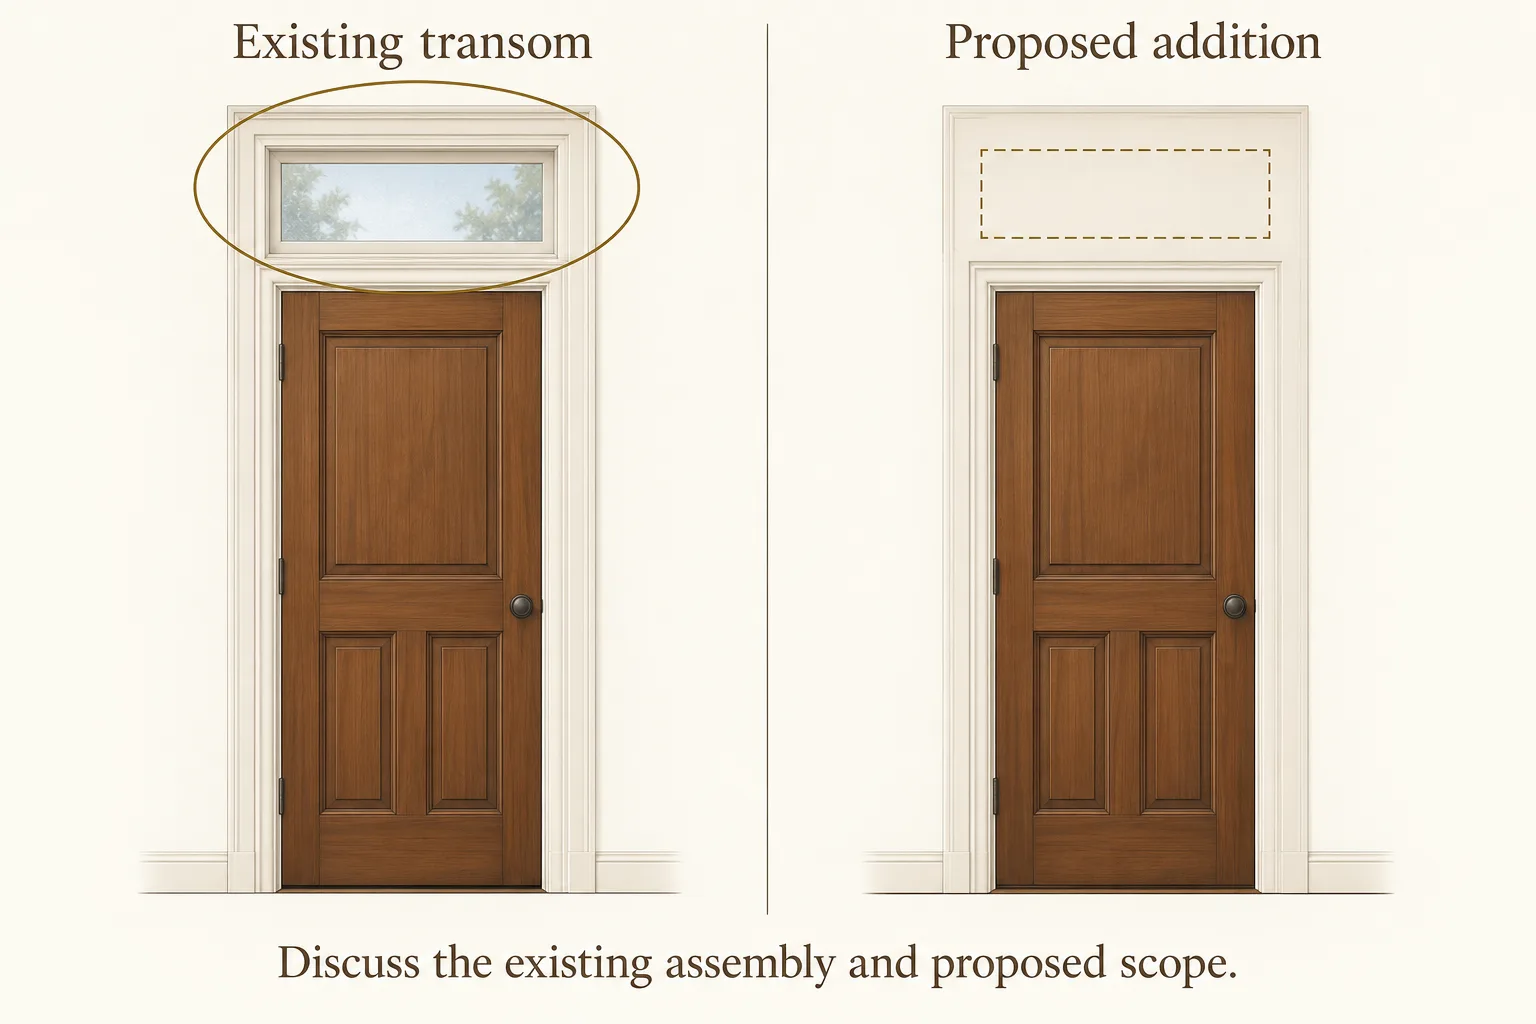
Imagine a homeowner in Oviedo, Florida with a cracked transom above an existing door who hopes to retain the door. Rather than assume what can be repaired, they can ask which part is damaged, what components the proposed work includes, and whether the transom is integrated with the door frame. A second homeowner considering a new opening above a solid door can ask for an assessment of the actual entry. Space that looks available does not prove an opening can be added.
| Situation | Useful next check |
|---|---|
| Existing transom needs replacement | Ask whether it is part of the entry-door frame and which components are included. |
| Glass is broken | Ask whether the proposed scope concerns glass, sash, or window replacement; do not assume the answer. |
| No transom exists yet | Ask what assessment is needed for the actual entry before treating an opening as feasible. |
FAQs
What Is the Window Above an Entry Door Called?
A transom window sits above a door or window, while sidelites sit beside an entry door. Glass within the door itself is another component. Identifying which one you mean helps keep a project conversation focused on the right part of the entry.
Does a Transom Window Above a Door Open?
Some transoms are fixed, while others are designed to open. Placement above a door does not establish that a unit is operable. If ventilation matters, ask to see how the specific proposed window opens and how you would reach it for maintenance.
Does Replacing a Transom Mean Replacing the Whole Door?
Not necessarily. A transom included in an entry-door frame needs additional consideration, and some broken-glass situations may involve sash or window replacement. Ask which components the proposed work includes and what needs assessment before deciding whether the door can remain.
Conclusion
A transom window above a door is defined by its position, but planning depends on your daylight goal, whether you want it to open, and how it relates to the existing entry assembly. Replacing an existing unit and considering a new opening are different questions; neither can be settled by appearance alone.
Before discussing the project, note where and when you want more light, whether ventilation matters, and which parts of the entry you hope to keep. Ask for a clear description of what the proposed work includes and what still needs assessment.
For help discussing your entry-door options, see the entry-door service information from Windows and Doors by Martin Toro.