Window & door planning
Oval Window Planning in Winter Springs, Florida
Plan an oval window by comparing orientation, operation, frame and opening dimensions, and project scope before asking for a product-specific proposal.
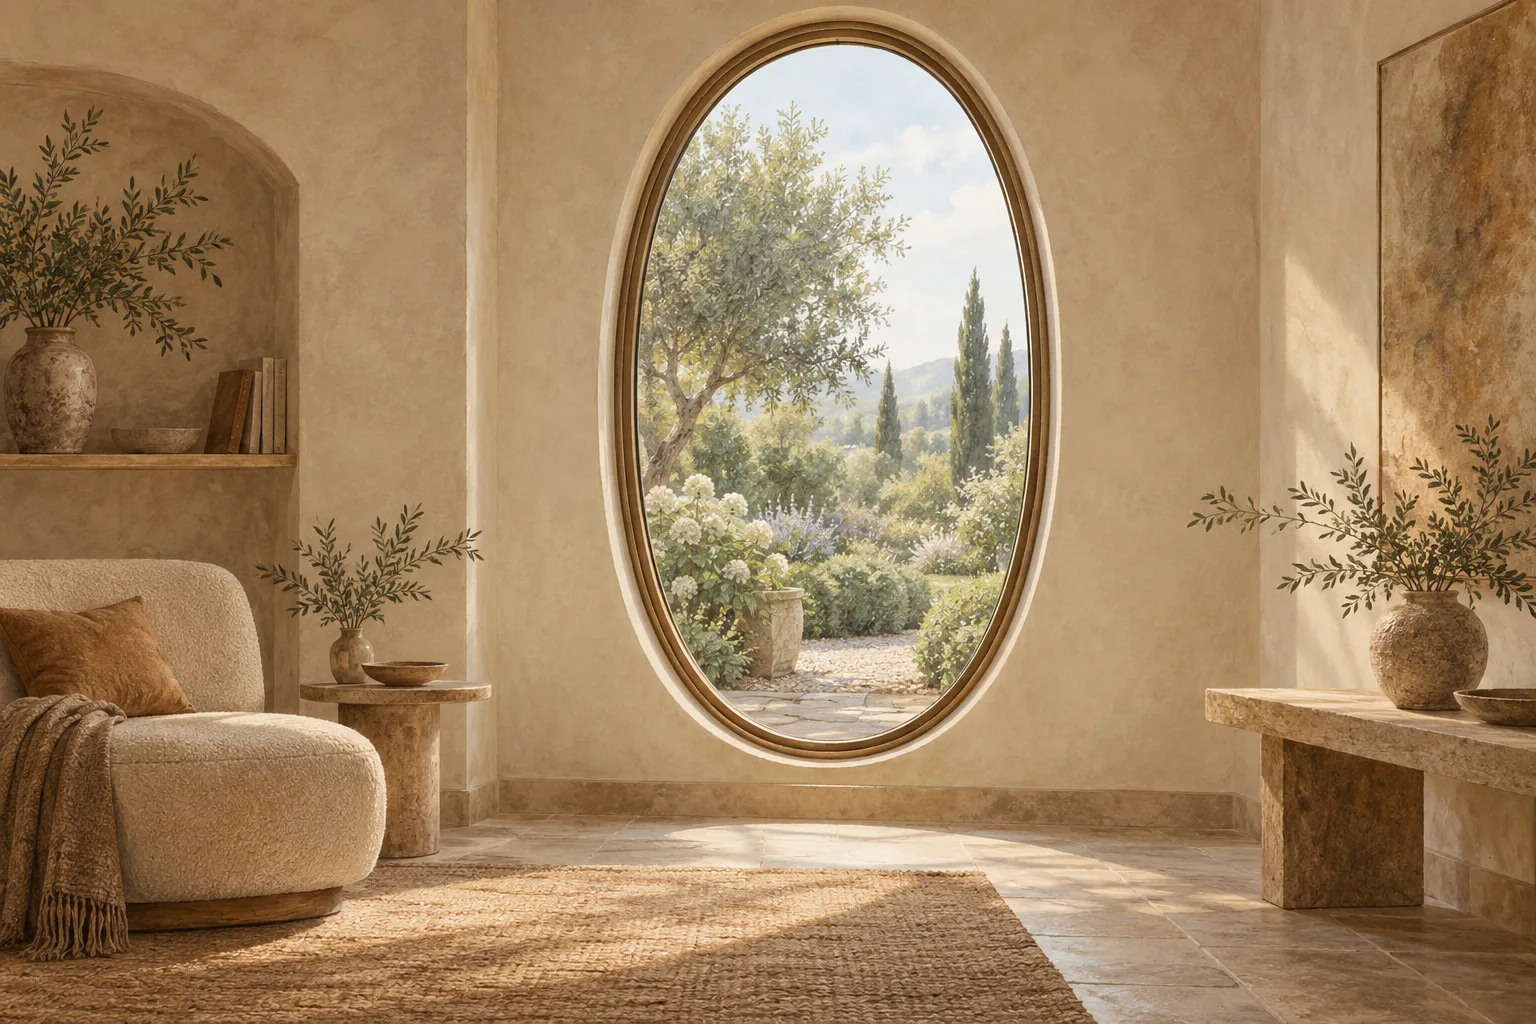
An oval window can add a curved focal point, but planning one involves more than choosing a shape. Consider whether the unit will fit an existing opening, which direction its oval runs, and whether the product opens. Replacing an existing oval may have a different scope from changing an opening or creating one where no window exists. These distinctions affect what you should ask a window professional to confirm. This guide explains how to compare vertical and horizontal orientations, distinguish glass and frame dimensions from the wall opening, and prepare a clear proposal request. If you are considering an oval window for a home in Winter Springs, Florida, use these questions to turn a design idea into a specific project discussion.
Key Takeaways
- An oval window has an elongated curved outline; its shape alone does not tell you whether it opens.
- Compare vertical and horizontal orientations against the wall, furniture and views before settling on placement.
- Visible glass, outside frame dimensions and the wall rough opening are distinct terms, not interchangeable fit measures.
- State whether you are replacing a unit, changing an opening or creating one, then clarify finishing responsibilities.
What Is an Oval Window?
An oval window has an elongated, curved outline, unlike a circle or an arched rectangle. Specialty ovals are typically fixed, but confirm the specific product’s operation if opening matters.
Availability, sizes and options vary by product line. If opening the window matters, confirm the operation of the exact unit and series rather than assuming from its shape.
An oval can add an accent on its own or sit alongside other windows. Treat its outline, operation and fit as separate product details to confirm.
Choose Orientation and Placement
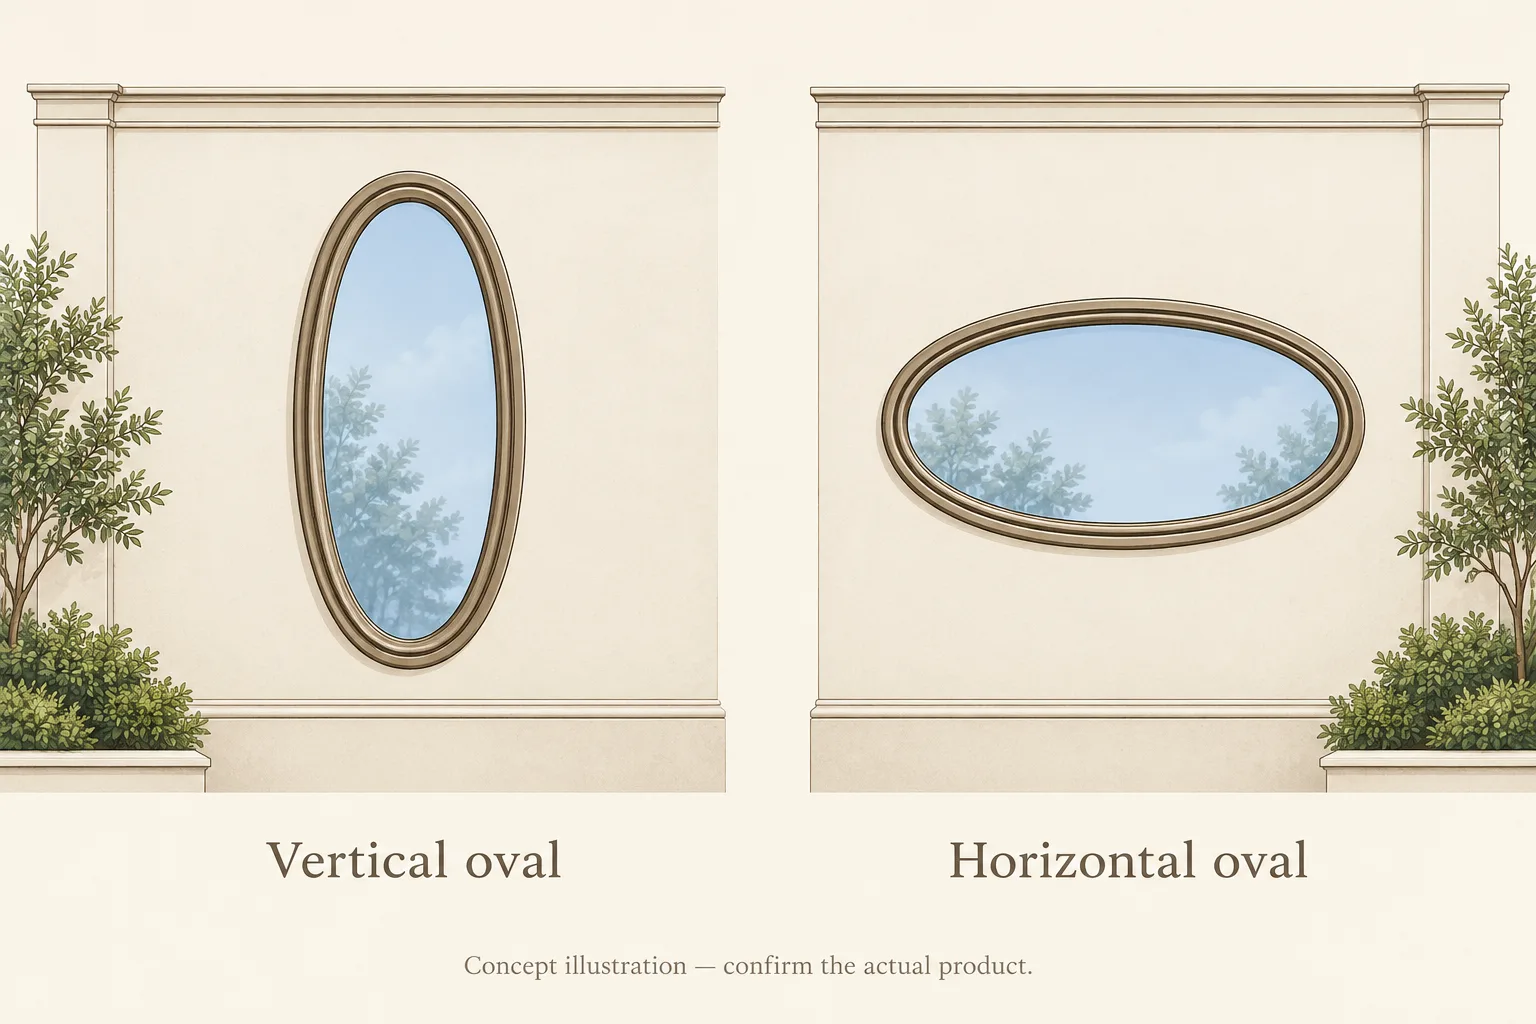
A manufacturer may offer vertical and horizontal orientations, depending on the product and series. Andersen’s 400 Series sizing guide depicts oval products in both orientations; that specific guide does not establish a rule for every model.
Imagine a narrow stair landing with a tall wall: a vertical oval might suit the space. On a wider wall above furniture, a horizontal layout might be worth comparing. These hypothetical examples are planning prompts, not product recommendations. Sketch both options and consider furniture, room use, and sightlines from indoors and outdoors.
Pella’s Oklahoma project placed a high oval bathroom window to bring in light and provide eye-level privacy. That example does not guarantee privacy in another home. Check actual views and discuss glass options for your location.
| Planning situation | Question to resolve |
|---|---|
| Narrow wall area | Does the selected product line offer the needed vertical orientation? |
| Broad wall above furniture | Does the horizontal option suit the room’s proportions and intended placement? |
| Existing oval replacement | Can the proposed product and dimensions be confirmed for this opening? |
Separate the Window From the Opening
Visible glass, the outside frame and the opening in the wall are different dimensions. Andersen’s sizing guide labels window dimension, minimum rough opening and unobstructed glass separately. In that guide, window dimension means outside frame-to-frame; the rough opening may need adjustment for installation materials. These are product-specific distinctions, not dimensions to transfer to another brand or a homeowner measuring recipe.
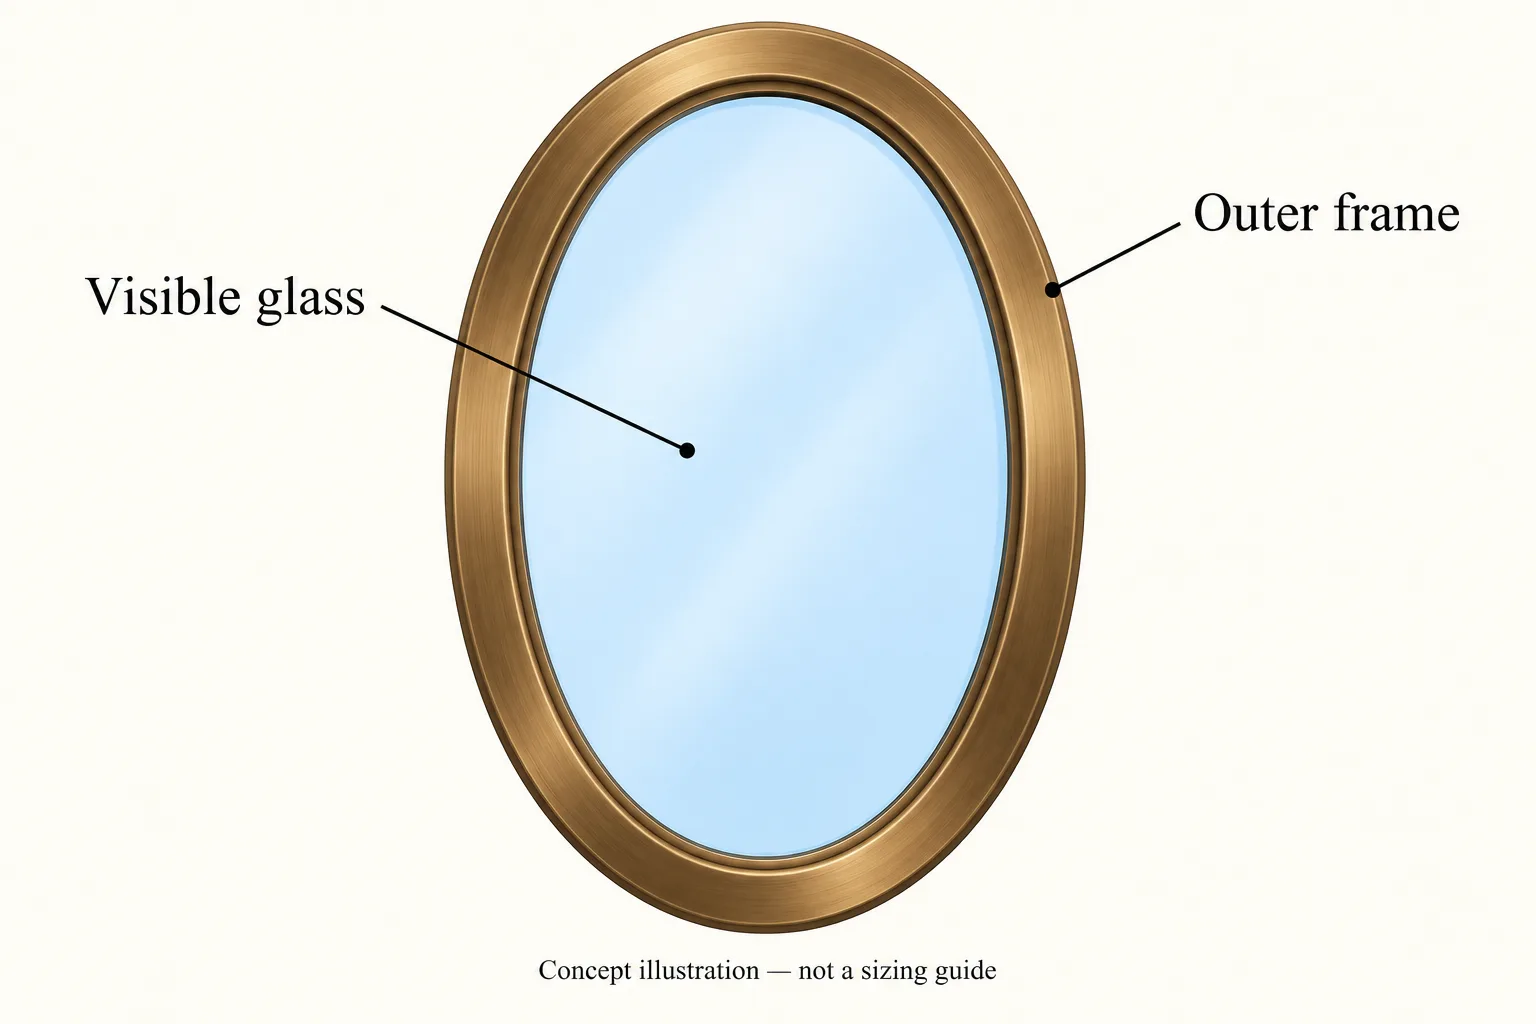
Replacing an existing oval may differ in scope from changing an opening’s shape or creating an opening where none exists. A similar-looking outline does not establish fit. Have a professional confirm dimensions for the proposed product and assess the opening and project scope.
Pella’s Oklahoma project involved adding a high oval bathroom window where no opening existed, with work to the interior wall and stone exterior. It shows how creating an opening can involve more than supplying a window; it is not a local project or a template for structural work.
| Dimension or scope term | What it describes | What to confirm |
|---|---|---|
| Visible glass | The glass area seen through the window | Does it suit the intended view and placement? |
| Outside frame dimension | The exterior-to-exterior size of the frame | Which product-specific frame dimension is proposed? |
| Wall rough opening | The opening in the wall for the unit | Who will assess it and identify any required adjustment? |
| Project scope | Replacement, altered opening or new opening | What work and finishing are included? |
Prepare a Specific Replacement Proposal
A useful proposal request describes the project, not just the shape. Gather inside and outside photos, show the intended location and orientation on a simple drawing, and note what will stay or change. Ask the professional to identify the proposed product and explain the opening and finish scope.
Imagine two hypothetical proposals: one names an oval unit but leaves trim or restoration responsibilities unclear; the other names the unit and lists the finishing tasks it includes. This comparison illustrates clarity, not price or automatic inclusion. Ask what each proposal covers before comparing them.
Use questions like these to make the conversation specific:
- Is this an existing-opening replacement, a change to the opening shape or a new opening?
- Which product, series and orientation does the proposal specify, and does the unit open?
- Which dimensions refer to the glass, outside frame and rough opening?
- Who will assess the opening, and what interior or exterior finishing does the proposal include?
Product lines differ in their specialty-window options. Ask what alternatives the manufacturer offers if it does not offer the pictured shape or series.
FAQs
Does an oval window open?
Specialty oval windows typically do not open, but the exact product may differ. If ventilation matters, ask the supplier or installer to confirm whether the proposed unit opens and identify its product and series.
Can I replace an existing oval window with a similar-looking one?
Not necessarily. A similar outline does not establish that a new unit fits an existing opening. Visible glass, outside frame dimensions and the wall rough opening describe different things. Ask a window professional to confirm the product dimensions and project scope.
What should I ask for in an oval-window proposal?
Request a written proposal that names the exact product and series, states whether the unit is fixed or operable, and identifies any opening work and finishing responsibilities. Ask the professional to confirm product-specific dimensions and what the proposal covers.
Conclusion
An oval window is a distinctive shape, but its orientation, operation and fit depend on the specific product and existing opening. First clarify whether you are replacing a similar unit, changing an opening or planning a new one.
For a practical next step, gather inside and outside photos, note the intended location and orientation, and ask a window professional to confirm the proposed unit and included work. Windows and Doors by Martin Toro serves Winter Springs, Florida, and homeowners across Central Florida.