Window & door planning
Sliding Glass Door Sizes in Clermont, Florida
Compare sliding glass door sizes with product-specific fit and clear-passage details, then prepare useful questions for a patio-door replacement discussion.
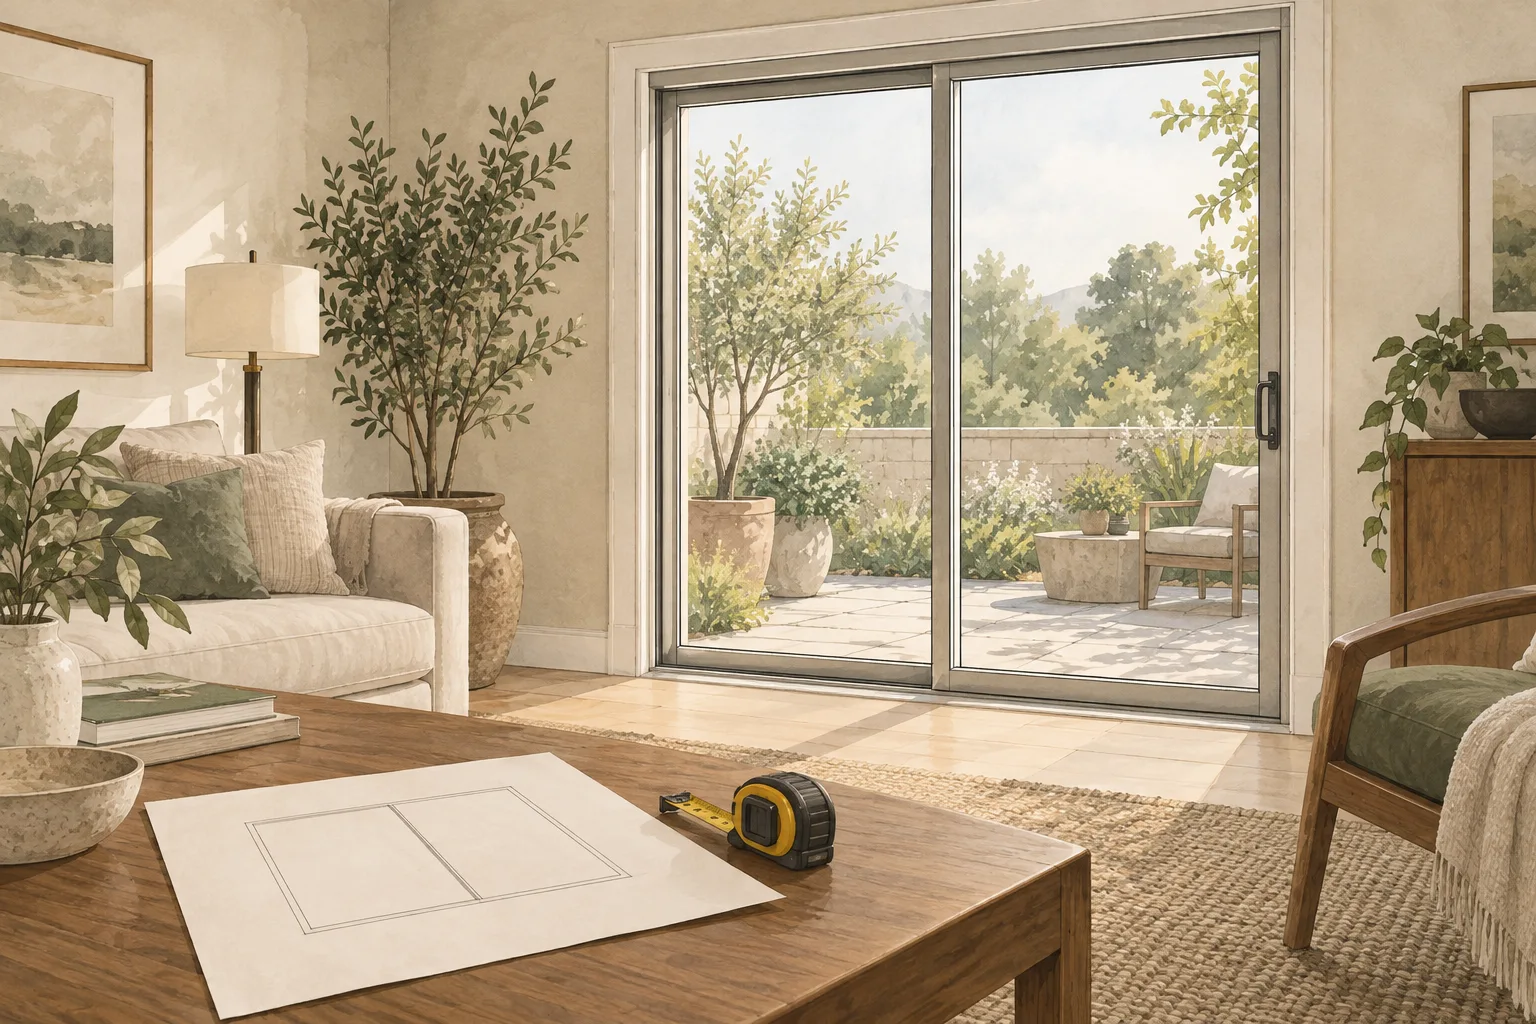
Replacing a patio slider raises two related questions: what size fits the existing opening, and how much room will remain to walk through it? Sliding glass door sizes can describe different measurements, so a familiar width-and-height label does not settle either question. General two-panel examples include 60 or 72 inches wide and 80 inches high, but these are examples, not universal standards or ordering dimensions. Manufacturers offer other sizes and configurations. The useful comparison is between the actual product, the existing opening, and the passage your household needs. This guide explains common size labels, separates the measurements used to discuss fit, and shows how panel layout affects usable passage. It also offers a practical way to prepare for a replacement-door discussion in Clermont, Florida.
Key Takeaways
- Sliding glass door sizes describe several dimensions; the label alone does not establish fit or usable passage.
- Common two-panel examples can orient a comparison, but manufacturers and configurations vary.
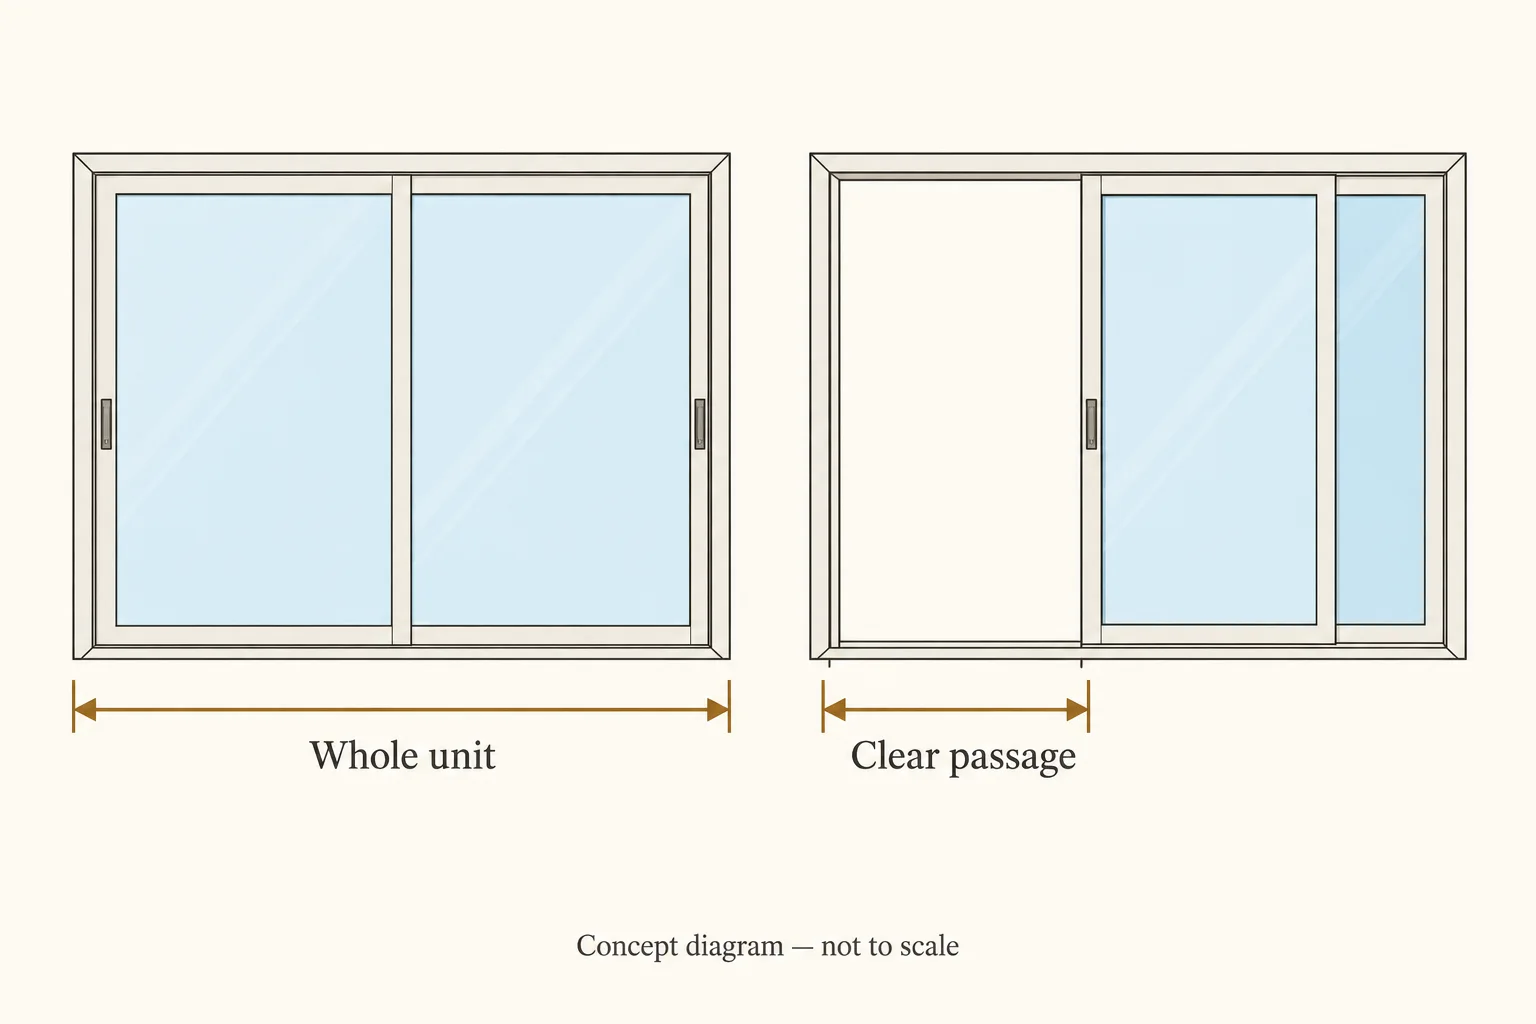
- Overall unit width differs from clear passage, so compare the proposed product’s opening information.
- Photos, preliminary dimensions, and a description of household traffic can focus a replacement discussion.
What Are Sliding Glass Door Sizes?
Before comparing figures from two listings, check whether they describe the same part of the door or opening. Matching numbers are not meaningful if one refers to the complete assembly and the other to a different measurement.
A replacement decision has two separate tests: whether the assembly fits the opening and whether its open configuration provides the passage you need. Passing one test does not settle the other.
Understand Common Sliding Door Size Labels
General examples are useful for orientation, not as a specification for every home. Milgard describes sliding patio doors with examples around 60 to 72 inches wide and 80 inches high. SoftLite gives examples that vary by panel layout and product line. These examples show why a familiar size label should not stand in for the dimensions of a particular product.
| Measurement or label | What it describes | How to use it in a comparison |
|---|---|---|
| Common or nominal size | A general label or example for a door size | Use it to orient a search, not to order a door |
| Overall unit | The complete door assembly, including its frame | Compare the selected product’s full dimensions with the existing opening |
| Rough opening | The opening intended to receive the door assembly | Check the specified requirements for the selected product |
| Clear passage | The usable space to walk through when the door is open | Compare it with the route and objects that need to pass through |
| Glass area | The visible glass, rather than the complete assembly | Treat it as a separate description, not a unit measurement |
| Panel layout | How fixed and moving panels are arranged | Confirm which side opens and what passage the configuration provides |
Do not apply a generic rough-opening allowance: the relevant information is product-specific.
Separate the Measurements That Control Fit
Keep your notes separate from the proposal: they describe what you observed, not the product dimensions to be ordered.
Basic outside width and height measurements can help frame an initial estimate. They are not final ordering dimensions. Pella’s measuring guidance distinguishes preliminary dimensions from professional confirmation before products are built. That is a general example of why an early estimate and final product-specific sizing serve different purposes; it is not a promise about a particular installer’s process.
For instance, a homeowner comparing two proposals could first check that both refer to the intended product size and the same existing opening. If one proposal lists a unit dimension and the other only gives a rough-opening figure, the numbers are not directly comparable. Ask what each figure describes before deciding whether the proposals address the same fit question.
Compare Panel Layouts and Usable Passage
A sliding door’s full width is not the space available to walk through. In a conventional two-panel slider, one panel is fixed while the other moves past it. The passage is narrower than the complete unit, and it should not be assumed to equal exactly half the listed width. The selected product’s clear-opening information is the relevant comparison.
Imagine a household that can use its patio door but wants to carry a wide chair through more easily. Replacing a door with one of similar overall size may address the fit question, yet leave the chair’s route unresolved. Compare the product’s usable passage with the object and route that matter to the household. This is a planning scenario, not a guaranteed dimension or compliance assessment.
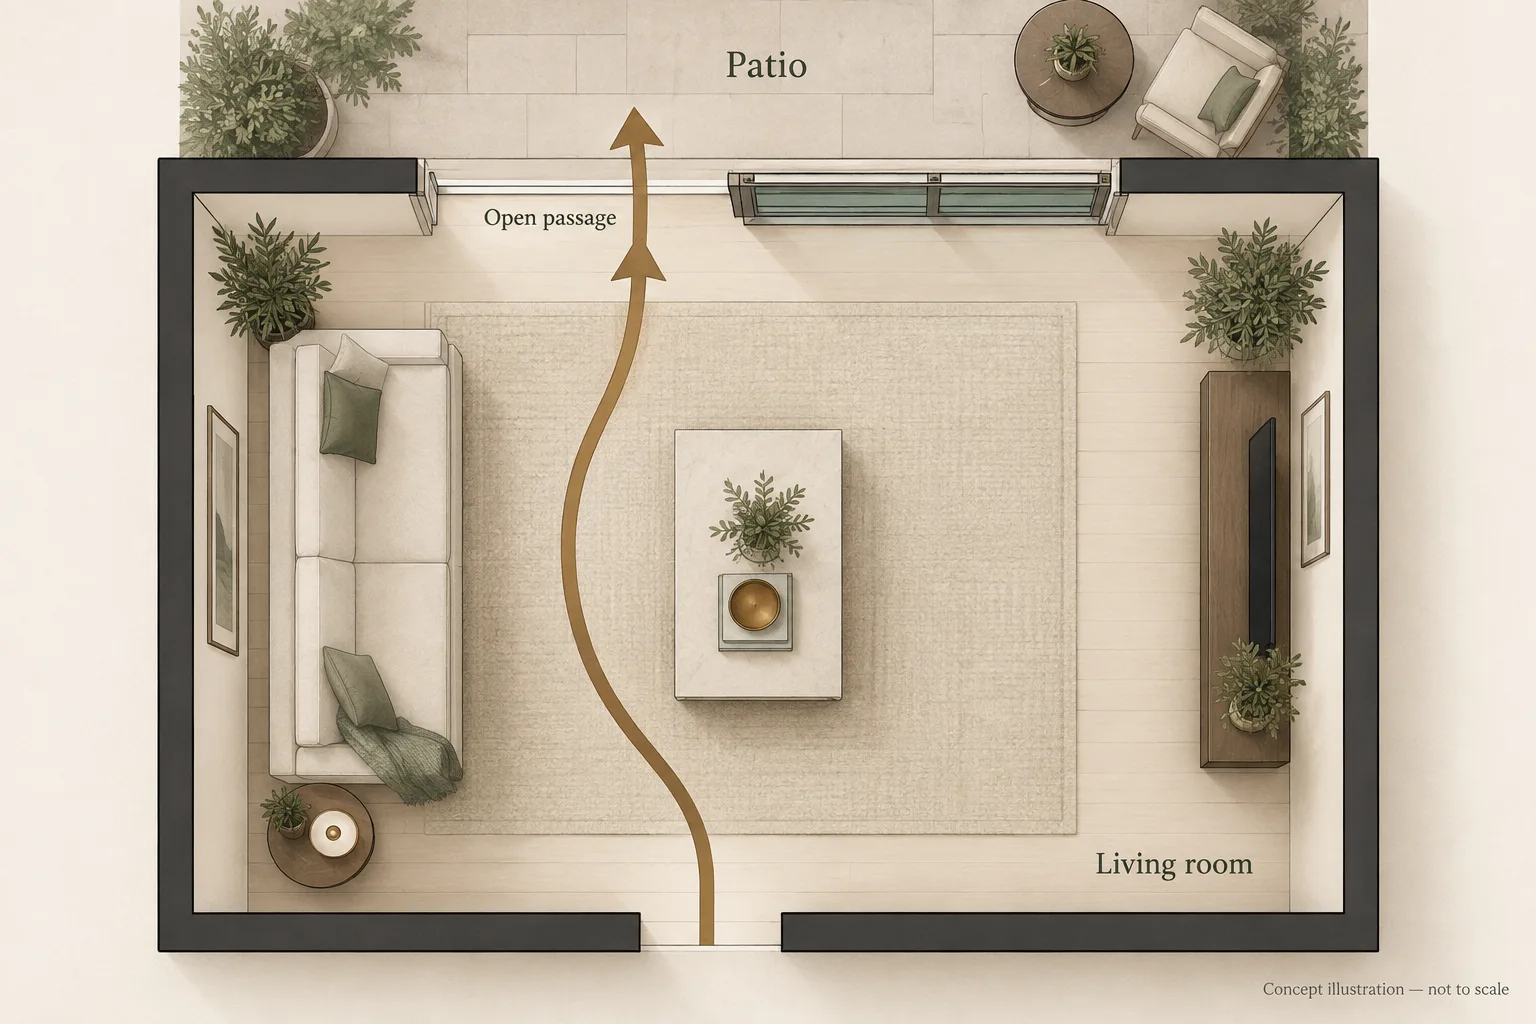
Panel layout also affects which side opens. Picture approaching the doorway from the left with a table nearby: an opening on the opposite side could change how people navigate around that furniture. On a plan or in a room, trace the everyday route to the doorway and note obstacles near the opening. Then confirm the proposed opening side and fully open dimensions for the specific product.
Prepare a Useful Replacement-Door Discussion
Bring information that describes both the opening and how the doorway is used. Photos of the existing door and surrounding space can show the approach, nearby furniture, and any constraints visible without removing trim or making assumptions about the wall. Note what needs to pass through, whether that is daily foot traffic or a larger item.
Add a simple sketch of the doorway and adjacent room, marking the approach and nearby furniture. It can make the household’s route easier to explain without assuming that a larger door is the answer.
State your priority plainly: fitting a replacement into the existing opening, or seeking more usable passage. Those are different goals. Ask for the proposed product’s overall dimensions, panel layout, opening side, clear-passage information, and the person responsible for verifying final sizing. A written answer tied to the selected model makes it easier to compare options on the same basis.
For a patio-door replacement discussion in Clermont, Florida, bring those notes and photos and explain how the household uses the doorway. Windows and Doors by Martin Toro can discuss the replacement context; final sizing still depends on product-specific review.
FAQs
Is There a Standard Sliding Glass Door Size?
There is no single size that applies to every sliding glass door. General two-panel examples include widths around 60 to 72 inches and a height of 80 inches, but manufacturers offer other dimensions and configurations. Treat those figures as orientation, not a universal standard or order size. Check the selected product’s dimensions and requirements against the existing opening before choosing a replacement.
Does the Listed Door Width Equal the Open Passage?
No. Overall unit width includes the door assembly, while a conventional two-panel slider has one fixed panel and one moving panel. The open passage is narrower than the full unit, and its exact dimensions depend on the selected product. Ask for that model’s clear-opening information rather than estimating passage from the width label. Also confirm which panel moves and which side opens.
Can I Use My Own Measurements to Order a Replacement?
Use your measurements as preliminary information for a discussion, not as final ordering dimensions. Record the width and height you can observe, take photos of the door and surrounding space, and note what needs to pass through. The selected product’s requirements and the opening should be checked before ordering. Ask who will verify final sizing and what product-specific information supports the proposal.
Conclusion
A familiar size label is a starting point, not a complete answer about fit or passage. The useful comparison combines the existing opening, the selected unit’s dimensions, its panel layout, and the usable path your household needs.
Before discussing a replacement, gather photos, preliminary estimates, and a short description of the traffic or items that use the doorway. Ask for written, product-specific dimensions and have final sizing verified. For help discussing a patio-door replacement in Clermont, Florida, contact Windows and Doors by Martin Toro.