Window & door planning
Bifold Door Sizes: A Clermont, Florida Homeowner Guide
Learn how bifold door sizes relate to a finished closet opening, with a checklist for measuring and verifying exact product requirements before ordering.
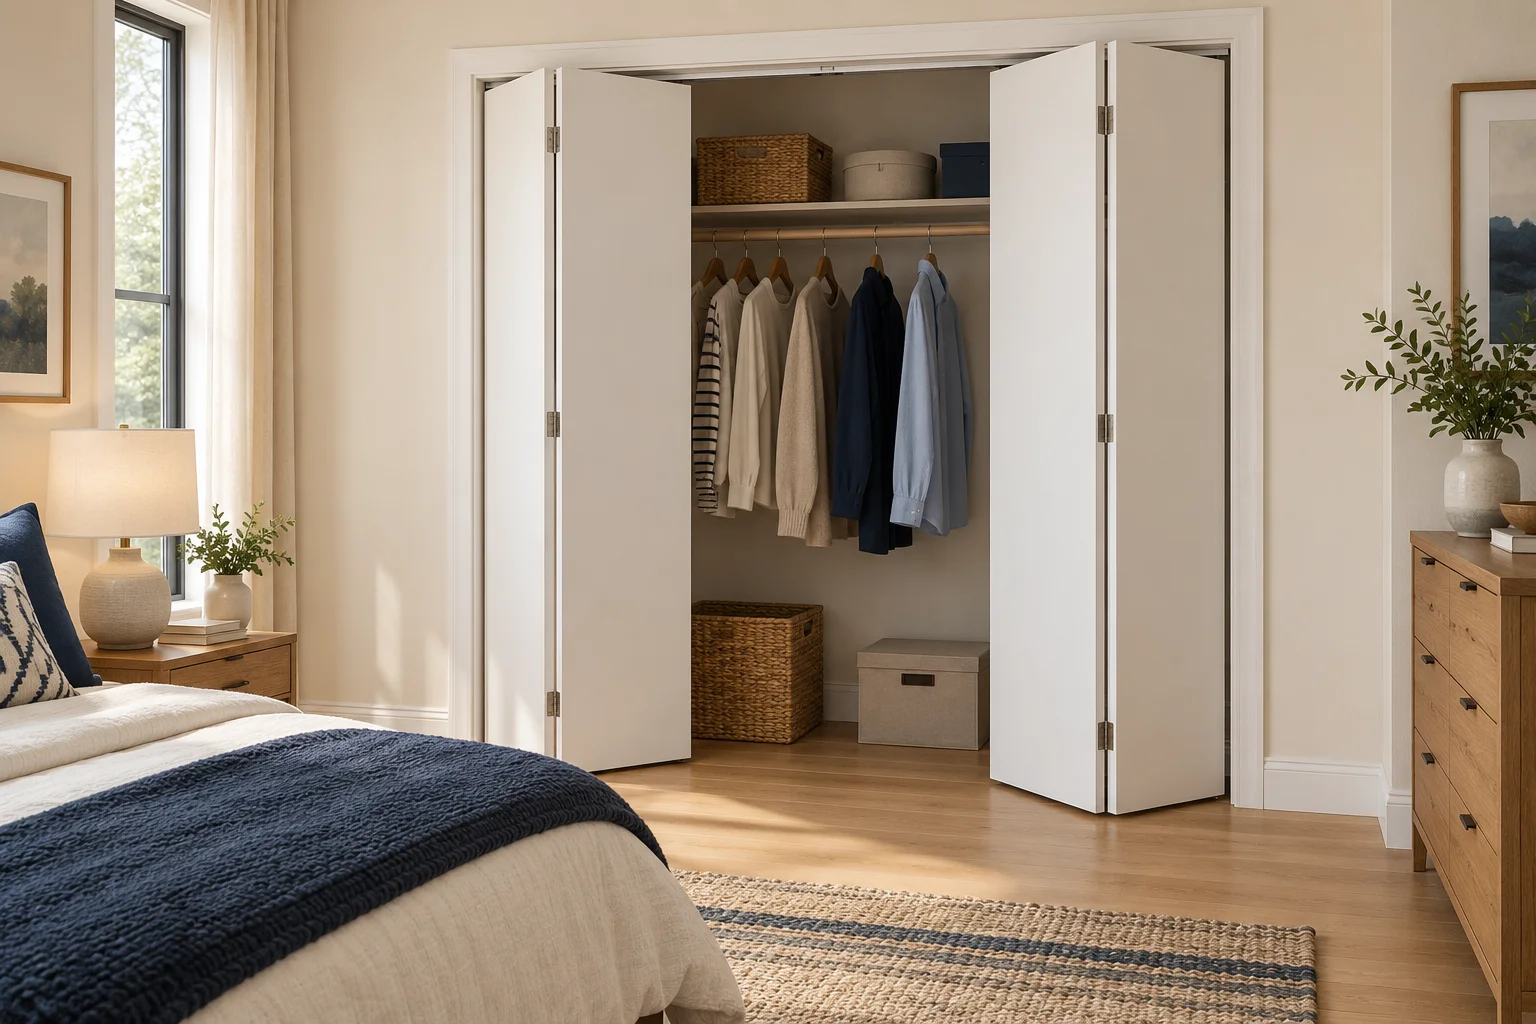
Comparing bifold door sizes can be confusing because a number on a product label may describe the panels, the set or a nominal size—not the finished closet opening. For homeowners in Clermont, Florida, the practical answer is to measure the prepared opening at several points, then compare those measurements with instructions for the exact door system. A label that looks close is not enough to confirm fit: panel configuration, floor reference and hardware space all matter.
This guide explains what common size terms mean, how to record an opening and what to verify before ordering. It distinguishes a brand-specific example from a rule you can safely apply to every bifold door. Your measurements and product notes give you a basis for checking fit without relying on a generic deduction.
Key Takeaways
- Bifold door sizes may describe a nominal label, actual panels or the opening required by a particular system.
- Measure finished-opening width and height at several points, recording the smallest dimensions and the floor reference.
- Check whether a listed size covers one folding unit or a pair, then confirm the exact hardware requirements.
- Before ordering, compare your notes with the selected product’s instructions and clarify any mismatch rather than guessing.
What Are Bifold Door Sizes?
Bifold door sizes can refer to a nominal product label, the actual panels in a set or the finished opening required by a particular system. These measurements are related, but they are not interchangeable. A rough opening is the structural frame around a door unit, distinct from the prepared finished opening.
Distinguish the Size Label From the Measured Opening
Identify what each dimension describes before comparing numbers. A nominal size is a product label; actual size describes the measured slab or panel set. The finished opening is the prepared space intended to receive the system. A rough opening is the structural frame around a door unit, not a finished-opening measurement.
| Measurement or label | What it refers to | What to verify |
|---|---|---|
| Nominal size | A product’s labeled size | Whether it describes one unit, a pair or an opening |
| Actual set size | The measured panels assembled as a set | Exact dimensions for the selected product |
| Finished opening | Prepared space intended to receive the system | Required width and height in product instructions |
| Rough opening | Structural framing around a door unit | Keep it separate from the finished-opening measurement |
Catalog examples show why a label needs context. Door Design Lab lists Belldinni nominal examples of 24 by 80 and 30 by 80 inches for single, two-panel units, and 48 by 80 and 60 by 80 inches for double, four-panel units. These are brand-specific examples, not universal sizes or a promise of local availability. Verify what a seller’s dimensions describe before judging fit.
Record the Finished Opening and Floor Reference
Measure the prepared opening’s width at the top, middle and bottom. Measure its height at the left, center and right, using the intended finished floor surface as the reference. Record all six results and note the smallest width and height; these reveal tight points if the opening is not uniform.
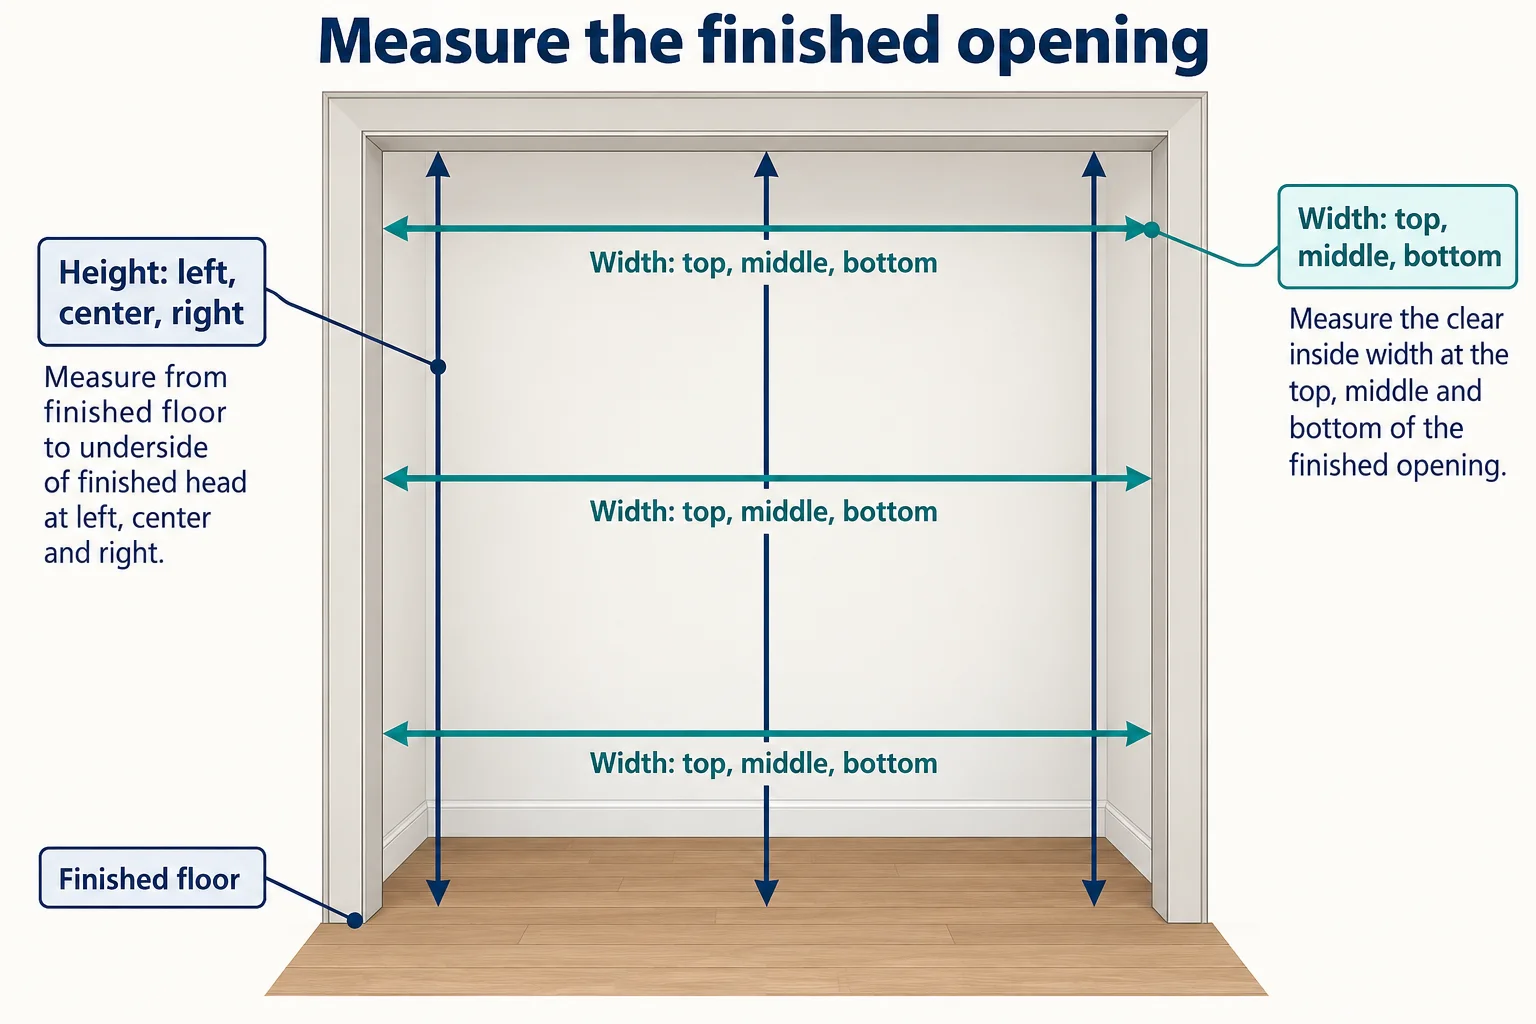
Compare the two diagonals and note any difference as a reason to investigate possible irregularity. Equal diagonals alone do not prove the opening is level or meets a product tolerance. Record whether flooring is installed or planned, and take a labeled photo so opening and panel measurements are easy to distinguish.
Masonite’s measurement guide distinguishes a rough framed opening from a door unit and uses the finished floor or carpet as a height reference for its flat-jamb prehung interior doors. Those instructions are not a bifold formula, but the distinction helps keep framing measurements separate from measurements of the prepared opening.
Match Panel Configuration and Hardware Requirements
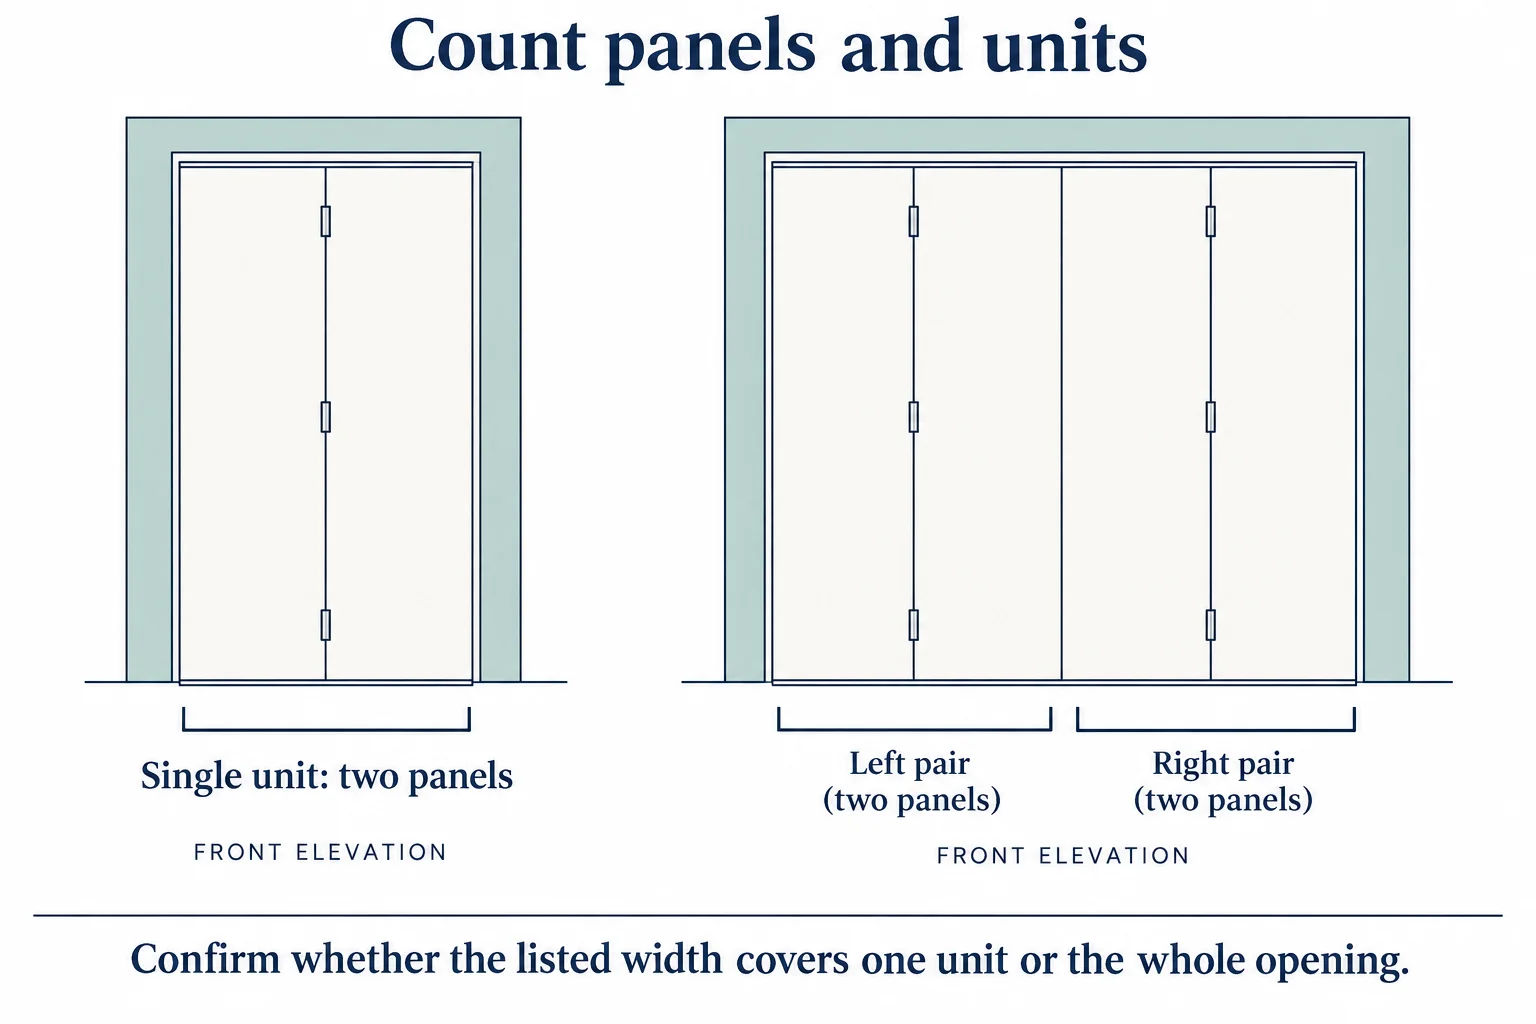
A single folding unit has two hinged panels; a double has two pairs. Confirm whether the listed width describes one unit or the total span. Then check the selected system’s hardware instructions: track and pivot space is product-specific, so a generic allowance cannot establish fit.
JELD-WEN’s JII103 instructions provide a bounded example. For the covered sets, the packaged finished-opening width exceeds set width by one-half inch, and height exceeds set height by one and one-half inches. This applies only to the products and hardware described in those instructions. Do not apply it to another system, or add it to a label that already describes the required opening. Check current instructions for the exact product and hardware type; do not assume trimming is permitted.
Resolve Mismatches Before Ordering
Before ordering, gather the exact product name or series, the basis of its size label, actual set dimensions, required finished-opening dimensions, hardware type and floor reference. Note anything in or near the opening that could obstruct the folding path, and consider the door in both open and closed positions.
Compare product requirements with your recorded measurements. If the label does not make clear whether it refers to a set or an opening, or dimensions do not match, ask for clarification on that exact system before ordering. Do not use a generic table to decide how much to change the opening, and do not presume a particular door can be trimmed.
FAQs
What Does Nominal Bifold Door Size Mean?
Nominal size is a product’s size label; actual size refers to the measured slab or panel set. The finished opening is the prepared space intended to receive the system. Check the product documentation to see what its listed dimensions describe, since a label, set measurement and opening requirement are not interchangeable.
How Do I Measure an Opening for a Bifold Door?
Measure the prepared opening’s width at the top, middle and bottom, and its height at the left, center and right. Record every result and note the smallest width and height. Compare your measurements with the selected system’s required opening dimensions, and note the floor surface used as the height reference.
Are Bifold Door Opening Allowances Universal?
No. Space for tracks, pivots and other hardware depends on the system. JELD-WEN’s JII103 instructions give an allowance for the covered door sets, but it is not a universal deduction. Confirm the exact product, set size and hardware instructions before ordering or changing an opening.
Conclusion
A size label is a starting point, not proof that a bifold set fits. Compare the finished opening, floor reference and panel configuration with current instructions for the exact product and hardware. Clarify any mismatch before ordering. To discuss your project, call Windows and Doors by Martin Toro.
Ask Windows and Doors by Martin Toro about your door project