Window & door planning
Dormer Windows for Mount Dora, Florida Homes
Learn how dormer windows’ roof shapes differ from operation, then use room purpose, daylight, controls, shades and cleaning access to plan choices.
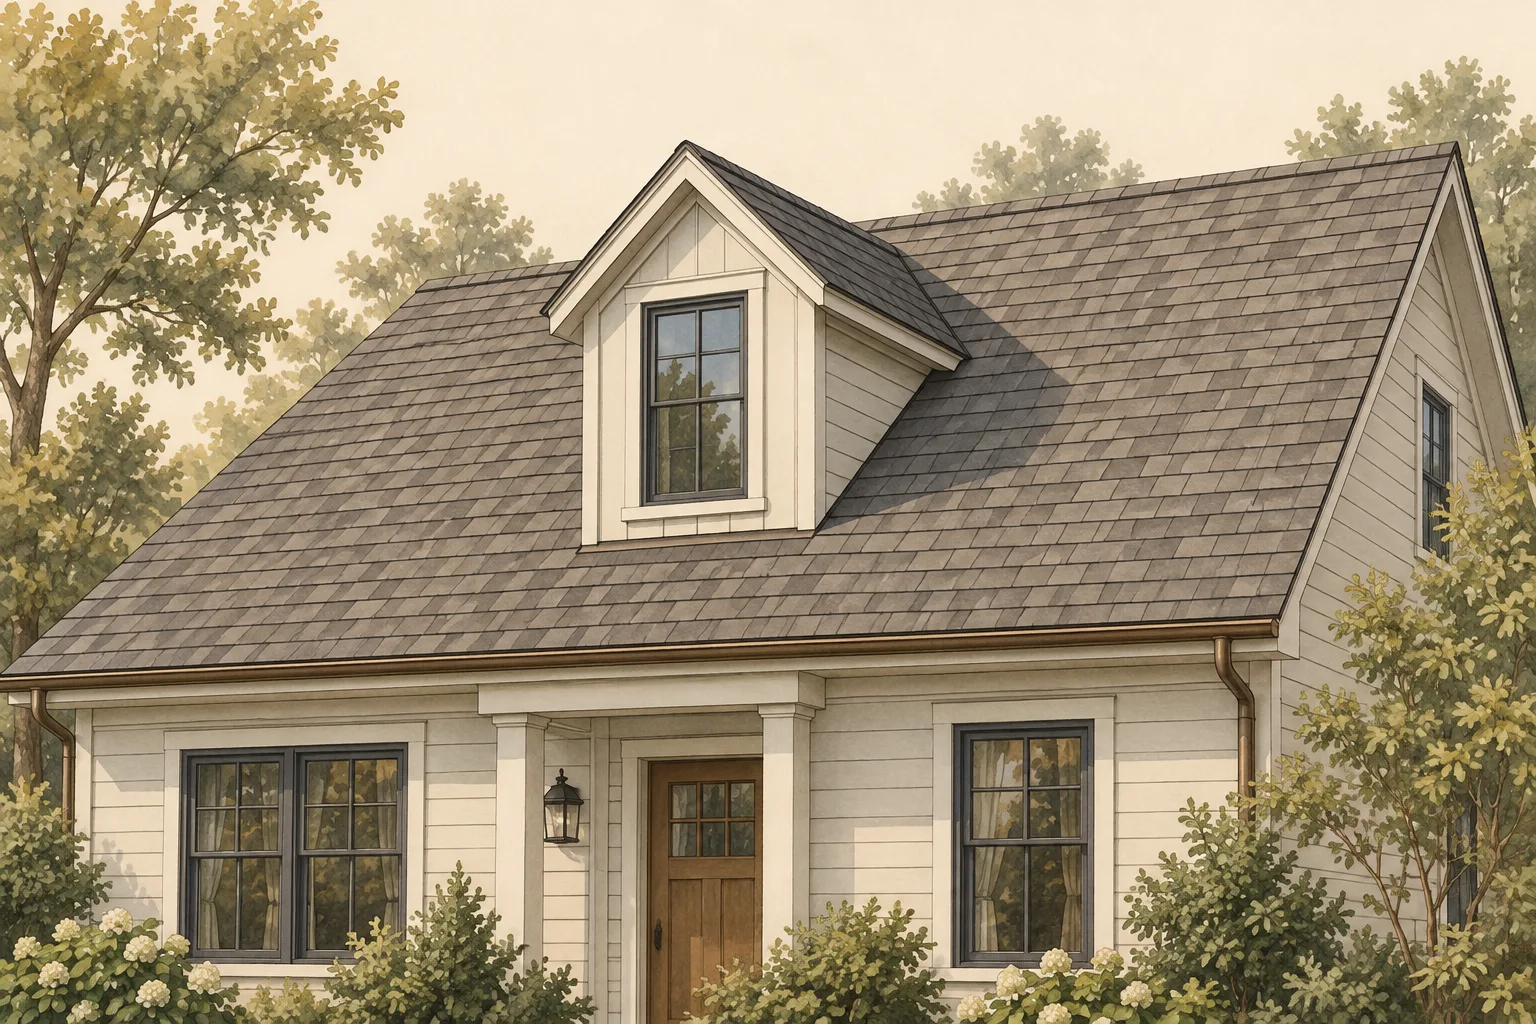
Choosing dormer windows starts with a question that an exterior photo cannot answer: does the dormer connect to the room, and what does that room need? A dormer’s roof shape describes its outside form, but it does not tell you whether its window opens or how easily you can reach it. That distinction helps homeowners in Mount Dora, Florida, compare designs without assuming every dormer adds usable interior space or suits the same window arrangement. First, identify the roof form and whether the space is functional or exterior-only. Then match the window to the room’s purpose, daylight needs, opening behavior, shade access, and cleaning access. The sections below explain the main roof shapes, offer practical room-use questions, and give you a concise project brief to prepare before discussing options.
Key Takeaways
- Dormer windows sit in roof projections, and the dormer’s roof shape is separate from whether its window opens.
- A functional dormer connects to the interior, while a faux dormer may exist only as an exterior feature.
- Room purpose helps determine priorities for daylight, window controls, shades, and cleaning access.
- A useful project brief identifies the dormer, room needs, desired window behavior, and items to clarify in a proposal.
What Are Dormer Windows?
A dormer is a structure that projects from a sloping roof and has its own roof; a dormer window is fitted into that structure. Its roof shape and the window’s operation are separate choices.
A dormer differs from a window in a gable wall, which sits in the flat end wall beneath the roof slopes rather than projecting from the roof. Some dormers connect to the interior and can provide headroom or daylight; a faux dormer may change the exterior appearance without opening into the room. Check the room connection before weighing window options.
Identify the Dormer and Its Roof Shape
Dormer roof shape helps describe exterior form, but it does not dictate the window’s operation. Four common forms can help you identify what you are looking at:
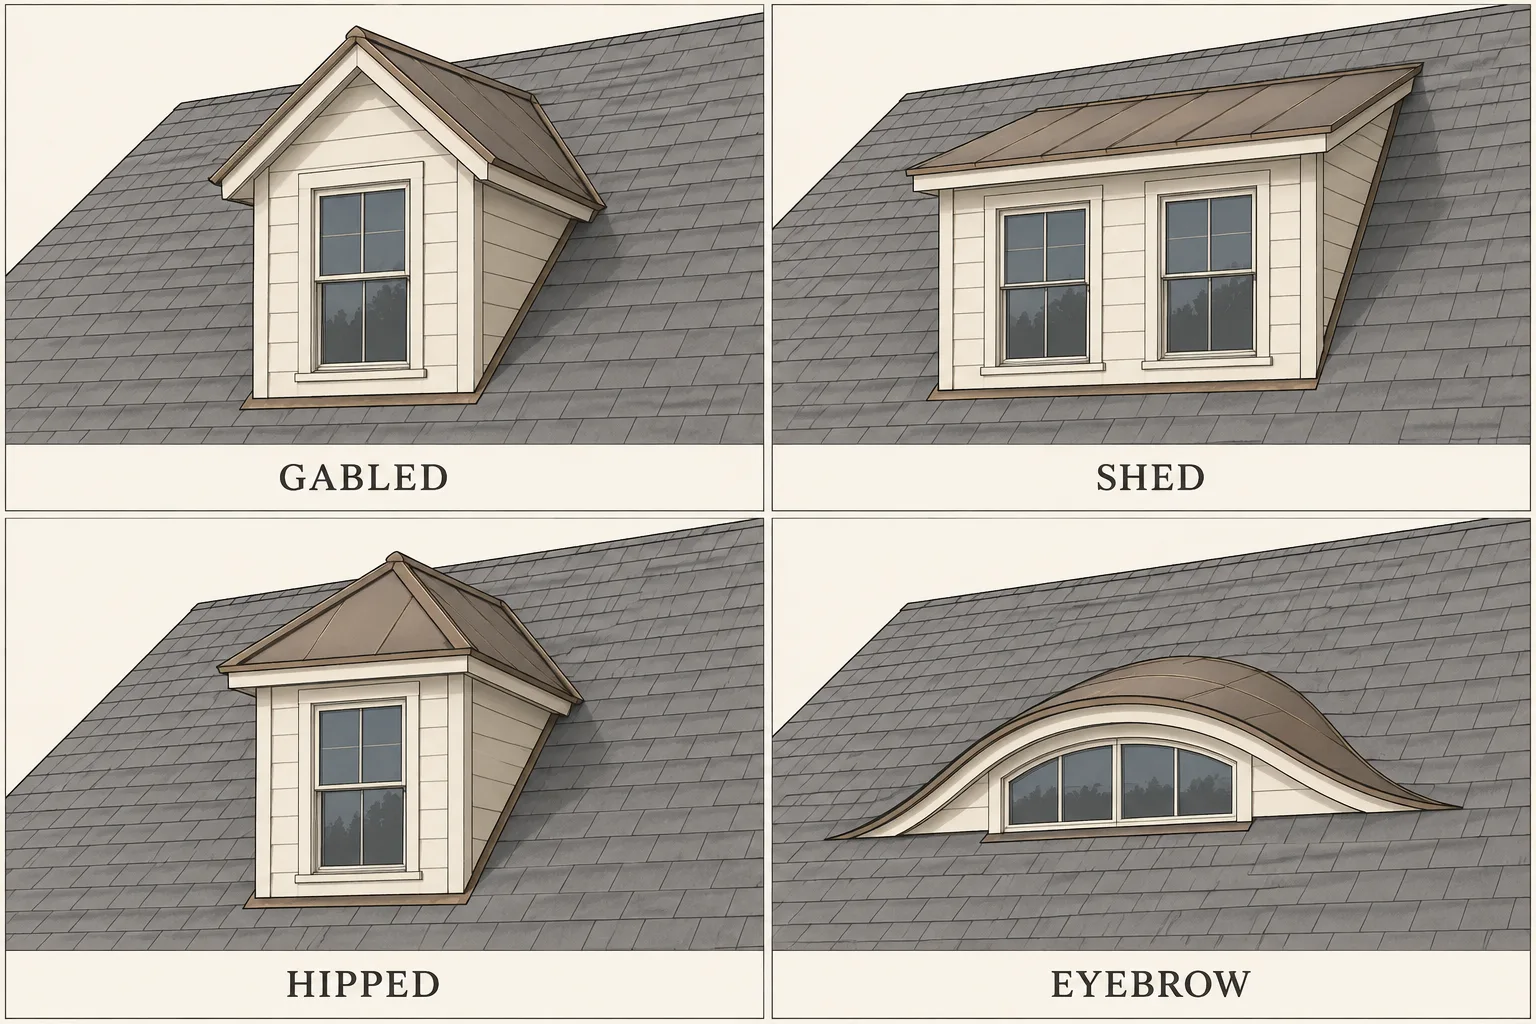
| Roof shape | How to recognize it |
|---|---|
| Gabled | Two roof slopes meet at a ridge. |
| Shed | One roof plane slopes in a single direction. |
| Hipped | Three roof slopes form the dormer roof. |
| Eyebrow | A curved roof forms the dormer profile. |
These labels describe the roof, not a required window style. A wide shed dormer, for example, may contain a horizontal group of windows, while other forms can accommodate different arrangements. A dormer’s window may be fixed or operable; do not infer opening behavior from its silhouette. First confirm the roof form, then ask whether the dormer actually connects to the room.
Match the Window to the Room
Choose a window arrangement around how the room will be used, not just how the exterior looks. A reading area might make daylight near a chair the priority. A frequently used upper room may call for a clear plan for reaching opening controls and shades. These are different needs, so start by naming the room’s purpose and the decisions a person will make from inside it.
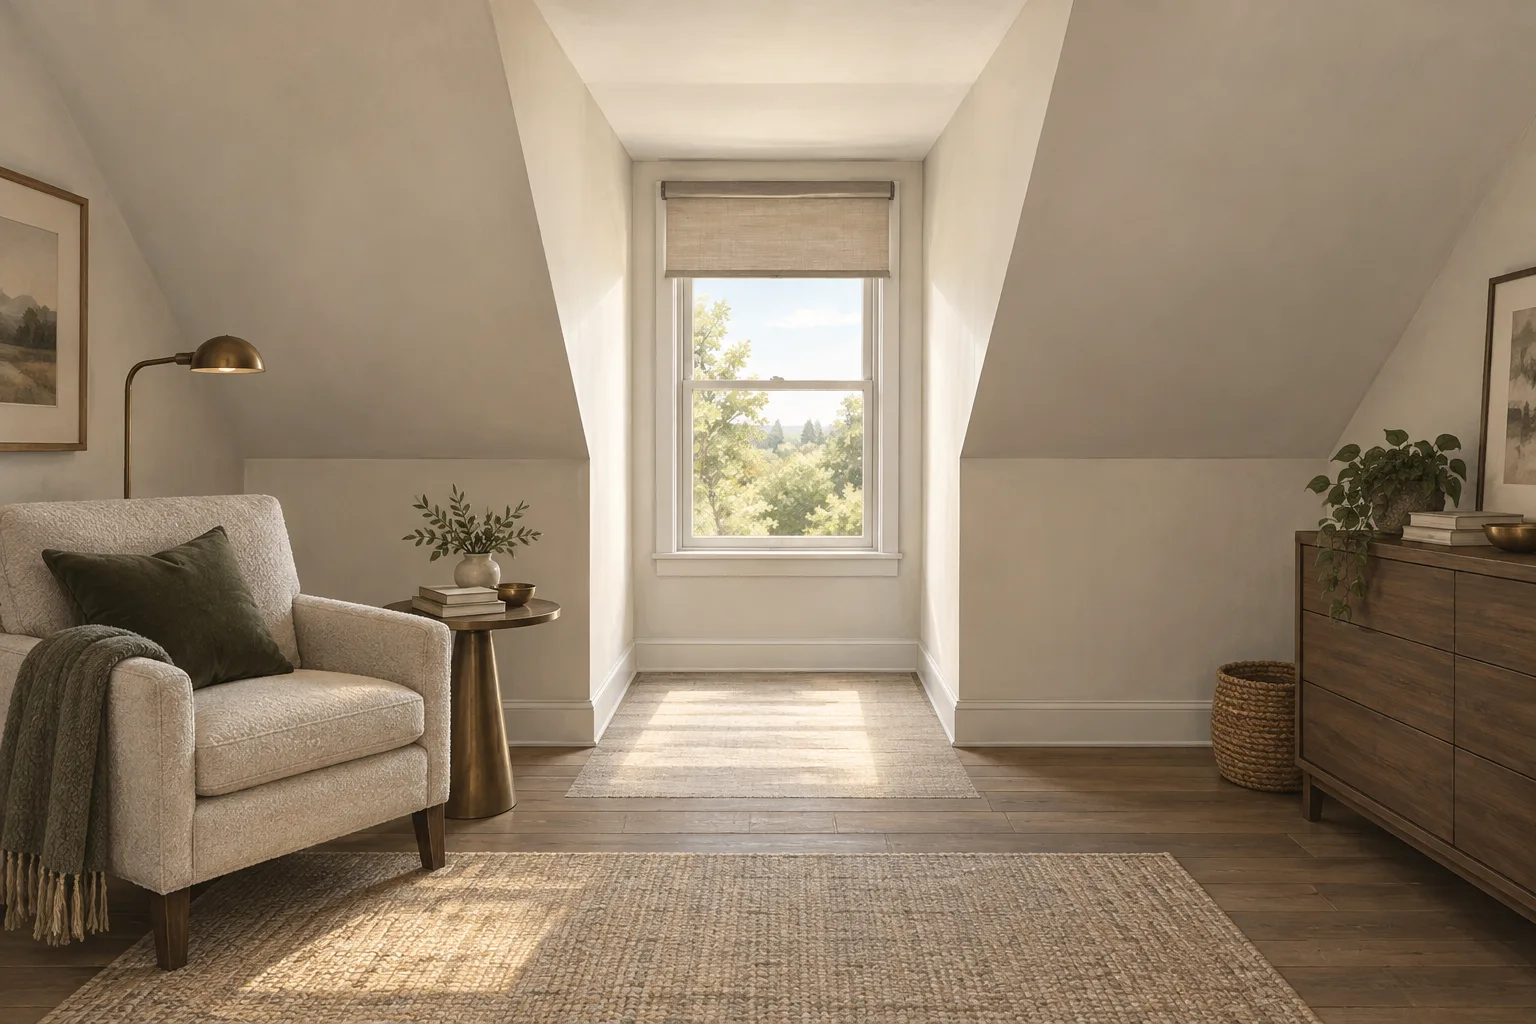
Ask yourself: Is daylight the main goal, or do you also want an opening window? Where will people sit or work? Can someone reach the window controls from the intended floor position? How will shades be adjusted? If the dormer is decorative and does not connect to the room, it cannot serve as an interior window location. A window alone also does not establish that an attic becomes a bedroom or legally habitable space.
Compare Outside Appearance and Inside Access
Exterior coordination and interior access are separate checks. On a symmetrical facade, you might consider coordinating dormer windows with those below; on an asymmetrical one, a contrasting shape may be an option. Neither approach is a rule. Compare proportions and shapes in the context of the whole facade, and consider the dormer’s size and purpose.
Then check how the selected window works from inside. Window treatments can be difficult to reach in some dormer positions, so ask how a shade will be adjusted and how the glass will be cleaned. Andersen identifies tilt-wash double-hung and some casement options for interior cleaning, but verify the exact model rather than assuming all casements work that way. An exterior photograph cannot show whether the dormer connects to the room or whether the window is reachable from the floor.
Prepare a Clear Project Brief
A short project brief can keep the important choices visible when you discuss a dormer window arrangement. Record what exists now and what is proposed; if helpful, photograph the roof and inside wall from safe ground and floor positions. Avoid climbing or entering an unsafe area to gather information.
Write down the room’s purpose, whether the dormer connects to it, your preferred opening behavior, and how you expect to reach shades and cleaning surfaces. Ask any proposal to identify the window dimensions, roof work, and interior finish as project items, so you can see what is being discussed. These questions organize your conversation without assuming a particular construction approach or outcome.
FAQs
What Is the Difference Between a Dormer and a Gable Window?
A dormer is a projection from a sloping roof with its own roof, while a gable window sits in the flat end wall beneath the roof slopes. A functional dormer connects to the interior; a faux dormer may be exterior-only. The distinction matters because an outside view alone cannot tell you whether the feature serves the room.
Does a Dormer Shape Determine Whether Its Window Opens?
No. Gabled, shed, hipped, and eyebrow describe dormer roof forms, not how the window operates. A window within a dormer may be fixed or operable, depending on the selected window. Decide what you need from the room, then confirm the actual window’s opening behavior and access rather than inferring it from the roof shape.
How Do I Choose Dormer Windows for a Room?
Begin with the room’s purpose and whether the dormer connects to it. Then consider where daylight should fall, whether you need an opening window, and how you will reach controls, shades, and cleaning surfaces. Compare the exterior proportions with nearby windows, and ask a proposal to identify the selected window and related project items clearly.
Conclusion
Dormer roof shape describes the exterior form; it does not determine whether the window opens or whether the space connects to the room. Start by identifying the room’s purpose and the access you need for light, ventilation, shades, and cleaning.
Before settling on an arrangement, write down those priorities and note what you can see from safely accessible positions. Then call Windows and Doors by Martin Toro and ask about your project.