Window & door planning
Bay Window With Seating in Mount Dora, Florida
Plan bay-window seating by comparing chairs, benches and built-ins, preserving access to window controls, and clarifying which work the proposal includes.
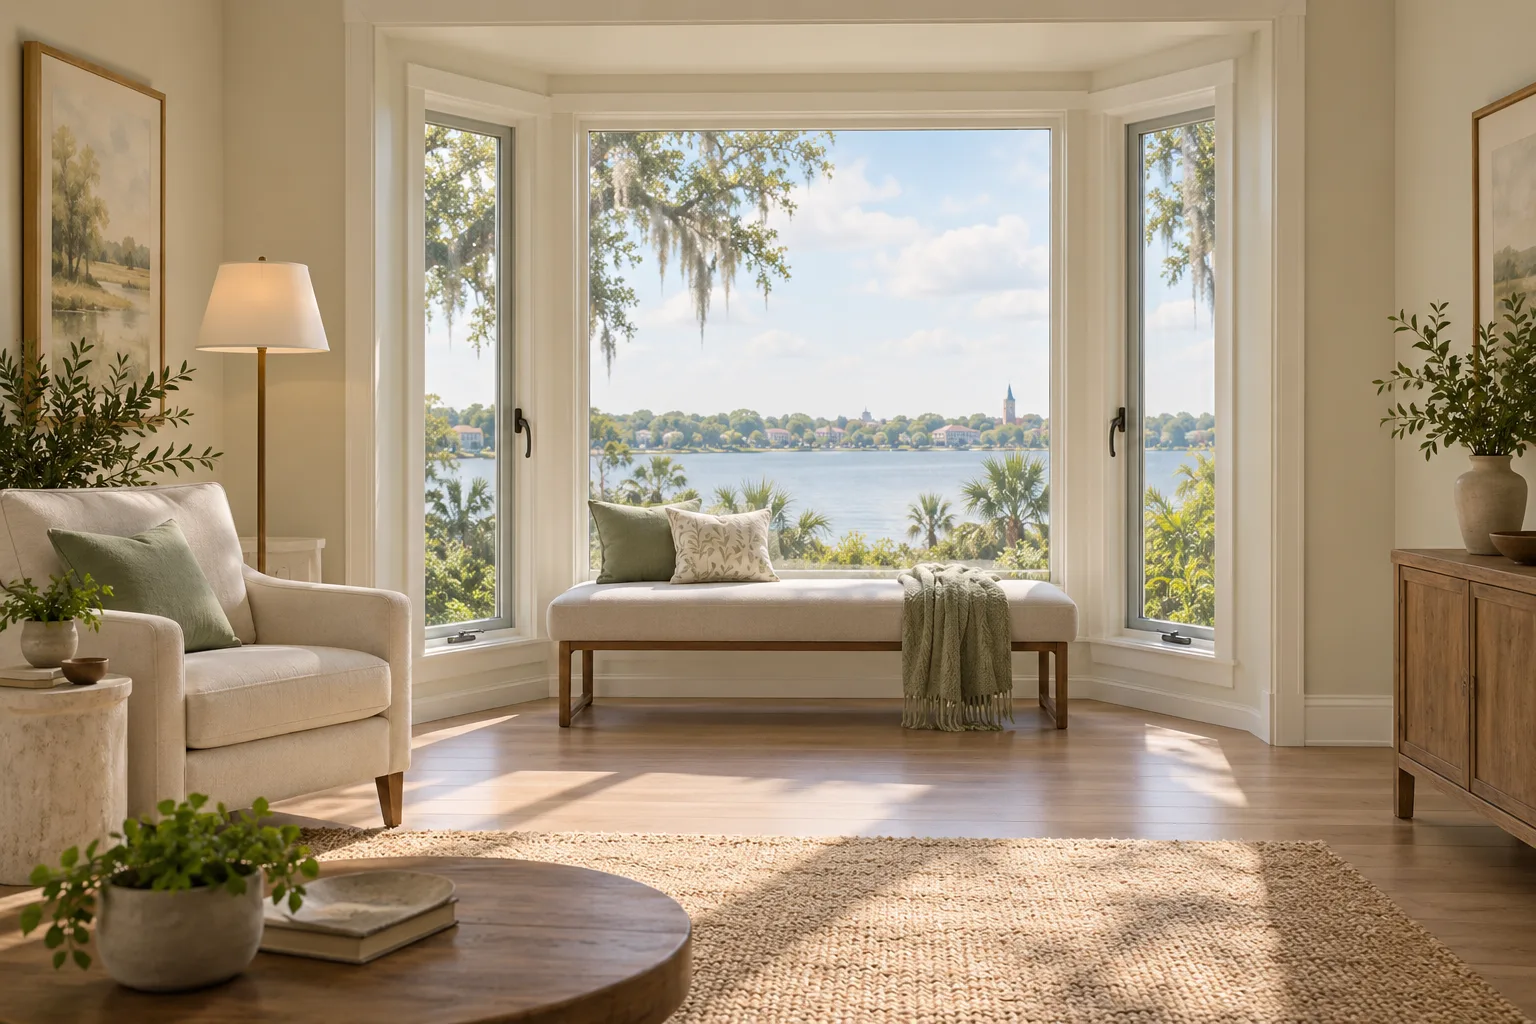
A bay window can create a bright nook, but the window itself and a finished seat are not the same thing. If you are planning a bay window with seating in Mount Dora, Florida, consider where people will sit, whether they can still reach the window controls and what the proposal actually includes. A chair, a movable bench and built-in seating can suit different rooms—and each can affect access differently. This guide explains how to distinguish a projecting window from seating space, test a possible layout and ask clear questions about the windows and any separate bench work. The goal is a seating plan that works in the room without assuming a ledge, product label or window proposal means more than it says.
Key Takeaways
- A bay window projects outward from a wall, but that projection does not by itself provide finished seating.
- A separate chair, removable bench or built-in seat can affect room circulation and should be tested in the intended layout.
- Window controls and cleaning access need checking with the specific seating arrangement and proposed window model.
- A written proposal should distinguish supplied window components from separate furniture, cabinetry, cushion or finish work.
What Is a Bay Window With Seating?
A bay window is a group of window sections arranged to project outward from a home’s wall, often with a center window and angled sections on either side. Depending on the design, that projection may create an interior shelf or additional floor space; it does not automatically create a finished place to sit.
Decide whether you want to use the projection visually or create a separate seating area. Do not assume an existing ledge is intended for sitting. Ask the product and installation professional to confirm the intended use of the proposed assembly for your project.
Plan the Seat Around the Room
| Seating choice | Fit and moving access | Scope question to ask |
|---|---|---|
| Separate chair | Can be repositioned; check whether it blocks the route through the room. | Is the chair separate furniture? |
| Removable bench | Defines a seating area but can be moved for access or a room change. | Who supplies the bench and any cushion? |
| Built-in seating | Creates a fixed layout; confirm how it affects access around the window. | Is bench or cabinetry work included, and who handles it? |
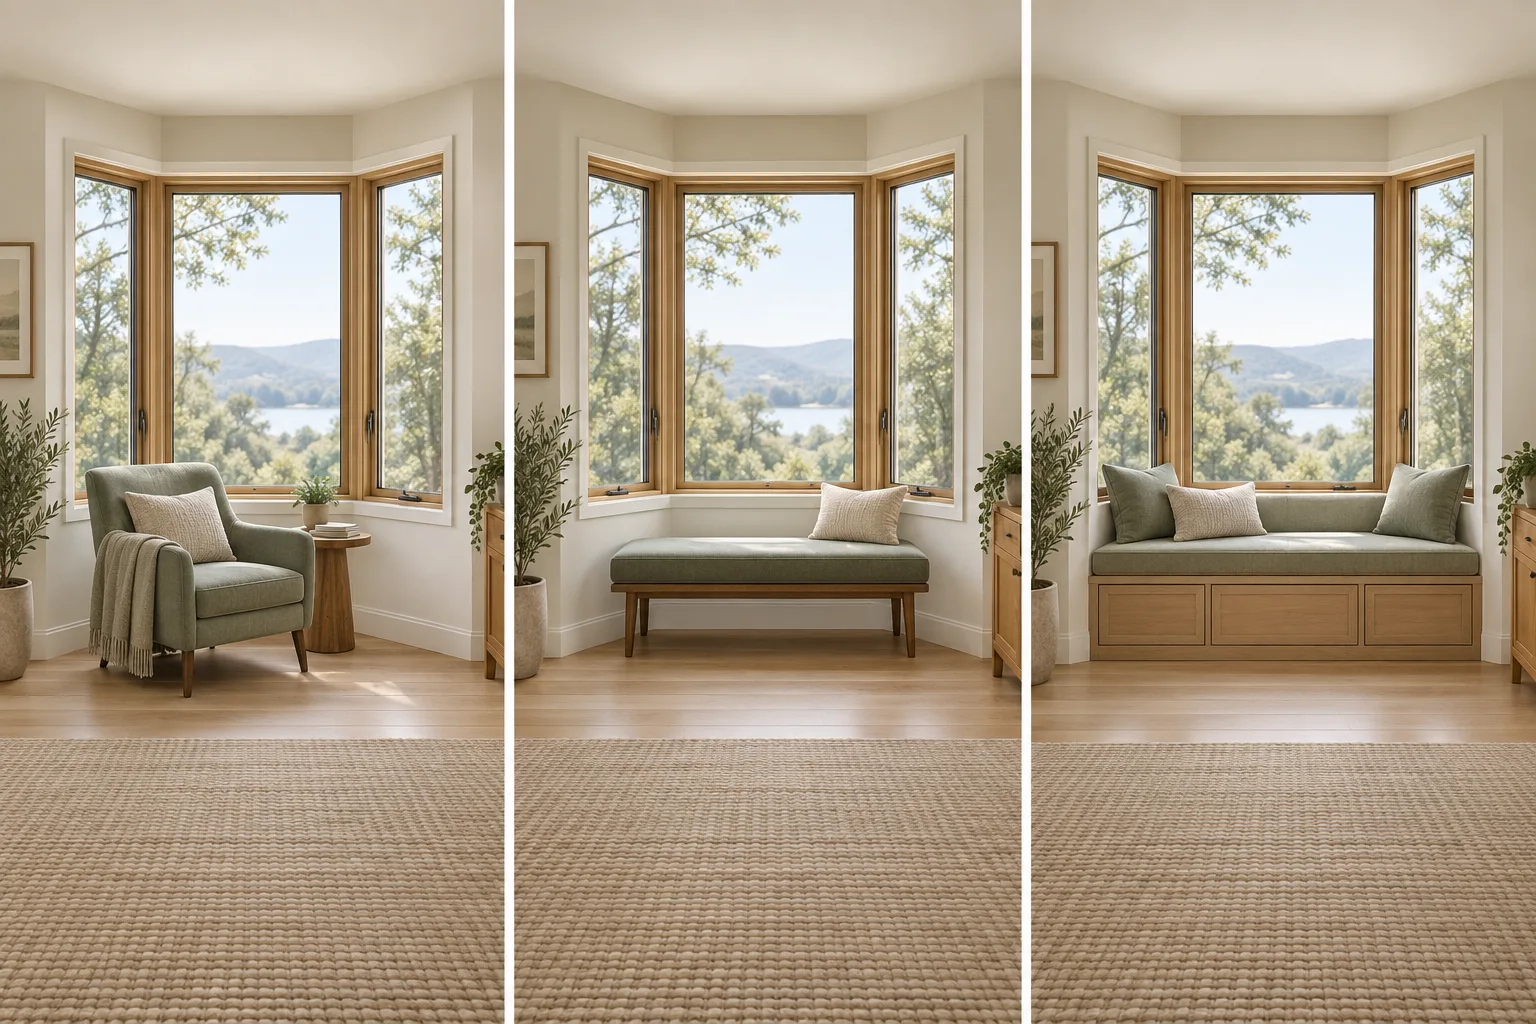
For a hypothetical room with a walkway beside the bay, a chair may preserve a clearer route than a fixed bench. In another room, a bench may better suit the intended use, provided it does not interfere with the windows. Tape the intended seat footprint on the floor, place a normal chair there and walk past it. Sit down to check whether the view and route still work. If cushions are planned, account for their actual thickness when considering seat height; no universal dimension fits every room. Furniture in the floor space is a different decision from changing the projecting window assembly.
Keep the Windows Usable
A seating plan is useful only if you can still operate and access the windows as intended. The window style and controls matter: Andersen describes crank-operated casements and double-hung flankers that require direct access. A seat back, cushion or side table could make access awkward, even if the furniture looks well placed from across the room.
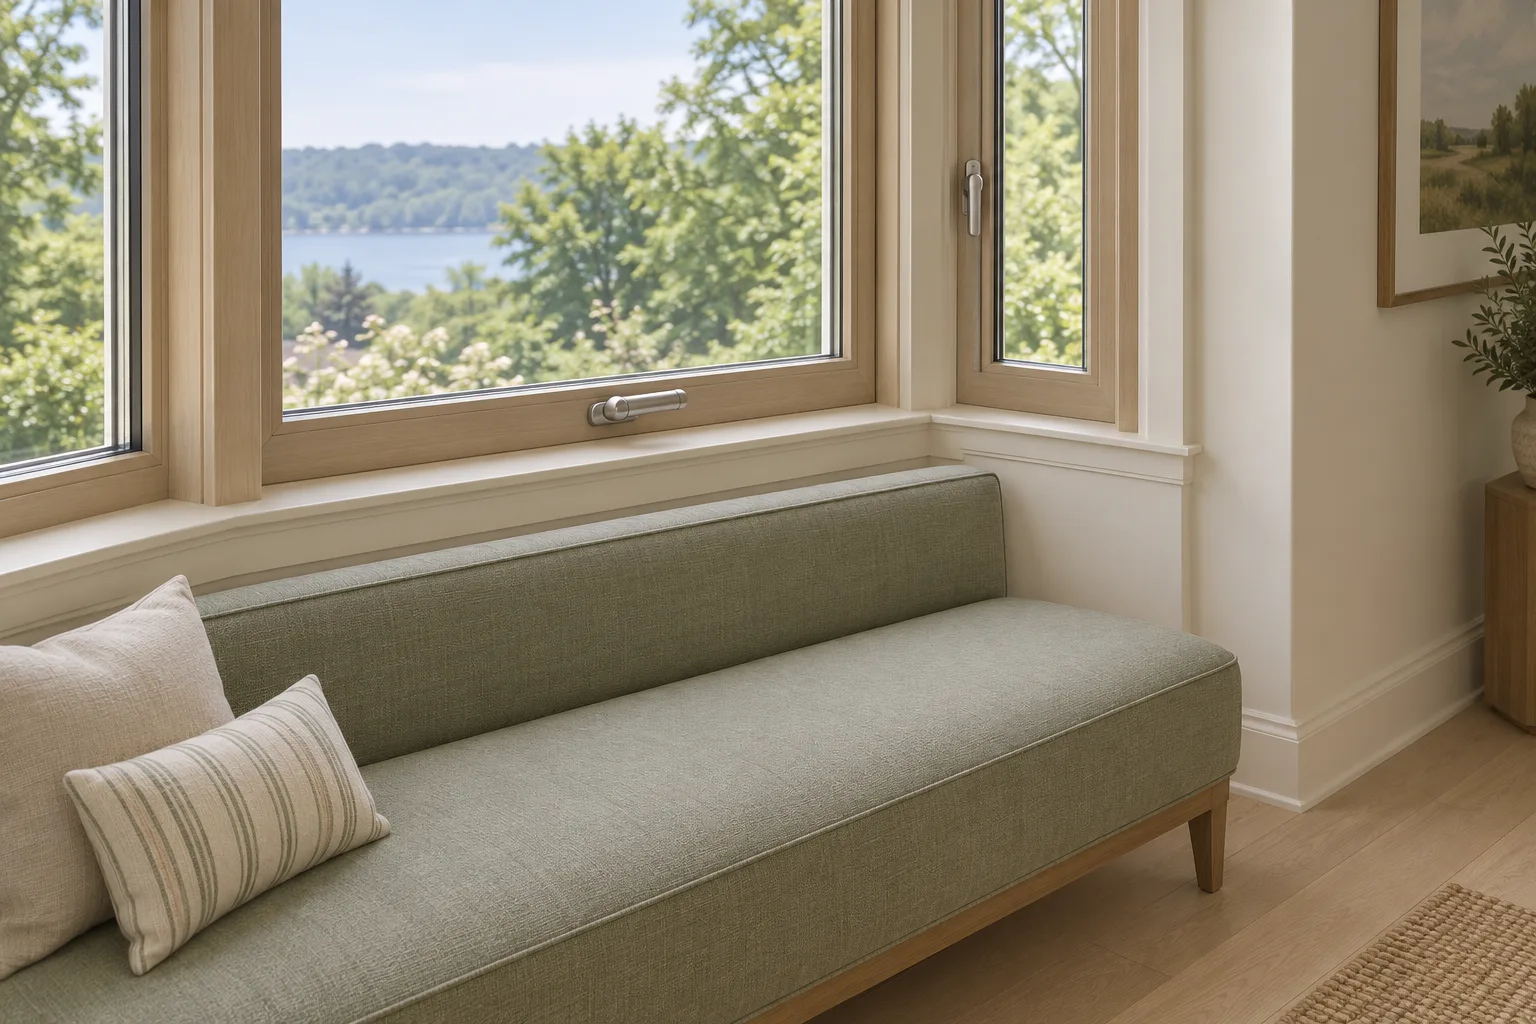
Before settling on a layout, try the proposed controls from the room. Check whether you can reach the locks and operate each window without leaning around furniture. Ask how the specific model is cleaned and accessed; do not assume all screens or windows follow the same method. In a hypothetical nook, a table beside the seat might block a control that is easy to reach when the table is moved. Test the actual arrangement rather than relying on a drawing alone.
Separate the Window and Seating Scope
Clarify the written scope instead of treating “bay window” as shorthand for a completed seating nook. Manufacturer descriptions can list particular components, but that does not mean another company’s proposal includes them—or that a finished upholstered bench is part of the window. For example, Marvin lists a window seat and headboard among components of its Ultimate bay and bow offerings. That product-specific description is a reason to ask what is included, not proof that every bay window package supplies a finished seat.
A hypothetical estimate may cover the window assembly but exclude built-in bench work. To avoid that mismatch, ask the proposal to identify the supplied window components and separately list any furniture, cabinetry, cushion or finish work, with the responsible supplier or trade for each. If an item is excluded, ask for that to be stated clearly. Do not infer carpentry services or supplied items from a product name, illustration or general description.
FAQs
Does every bay window include a seat?
No. A bay window is a projecting window arrangement, while seating is a separate furniture or room-planning choice. Check the written proposal to see whether a seat is included as a supplied item.
Can I open bay windows when seating is in front of them?
It depends on the window arrangement and the room. Try the proposed controls from where you expect to sit, and check whether a cushion, seat back or nearby table gets in the way. Ask to see how the specific model is operated and cleaned rather than assuming all windows or screens follow the same method.
Does a bay window proposal include a finished bench?
Not necessarily. A written proposal should identify the supplied window components and separately state whether furniture, cabinetry, cushions or finishes are included, along with who is responsible for each. A product label or manufacturer example does not establish what another proposal includes.
Conclusion
A bay window can create a useful nook, but a projecting window and a finished seat are separate choices. Plan around the furniture, keep the proposed controls reachable, and make the written scope clear about who supplies each part. As a next step, sketch the seat footprint in the room and list your questions about window operation and included work before comparing proposals.