Window & door planning
Arched Interior Doors in Celebration, Florida: Opening Ideas
Learn about arched interior doors, curved opening options, hinged and pocket layouts, and trim clearances for a Celebration, Florida home.
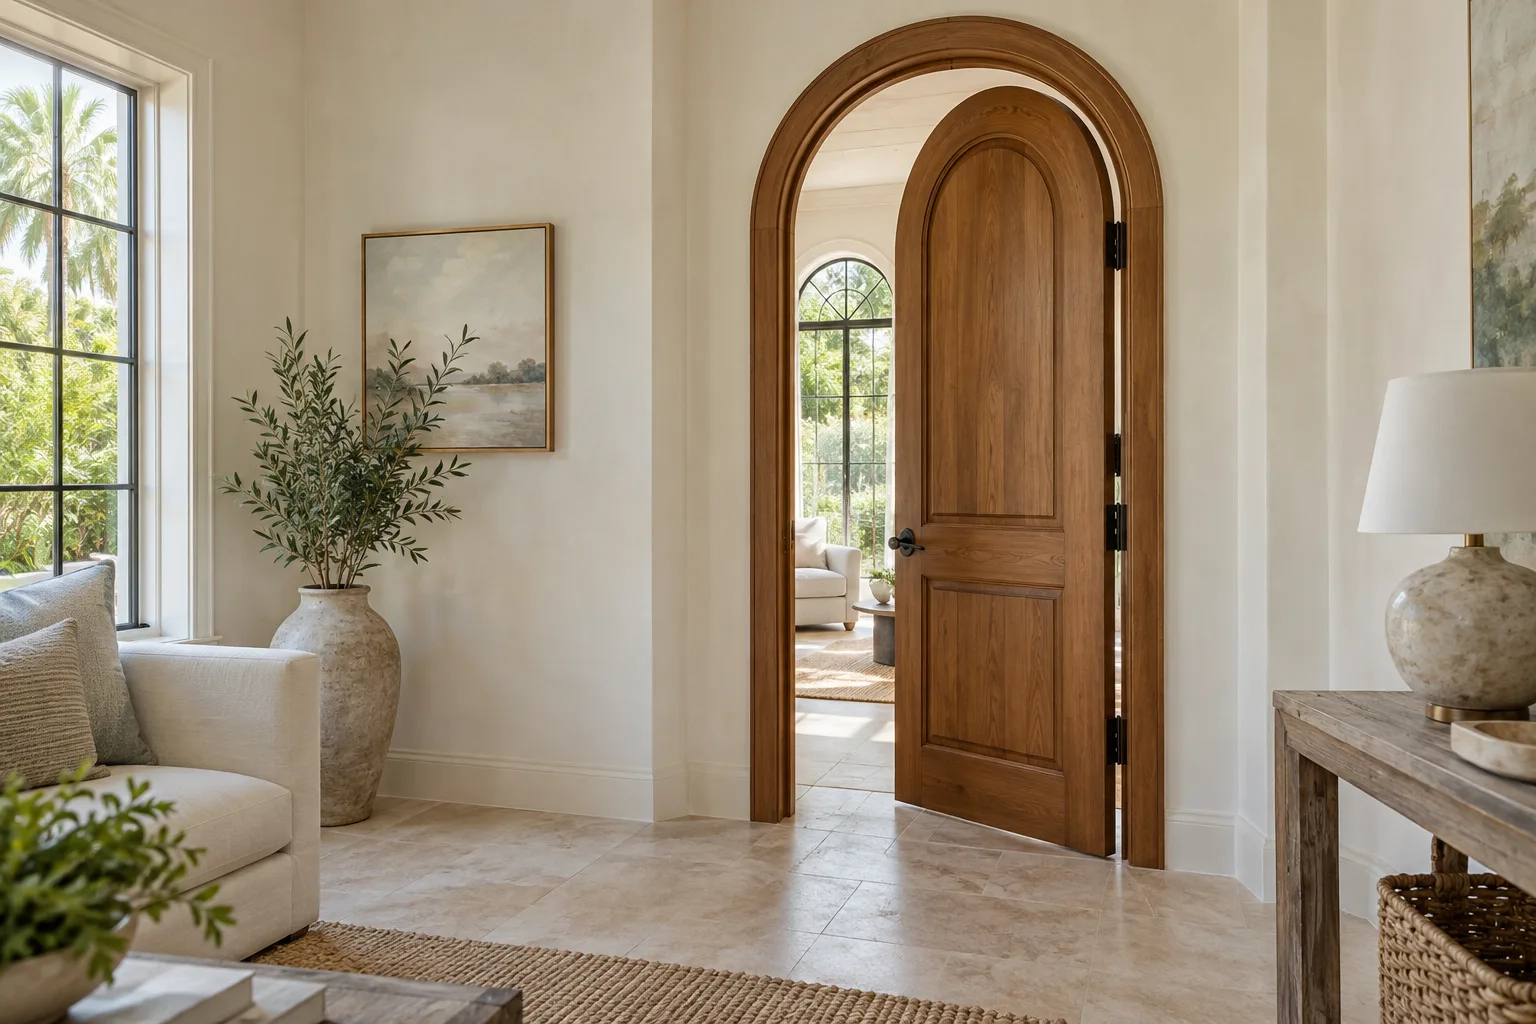
Arched interior doors suit a Celebration, Florida home when you want a working door to follow an arched opening. They preserve the opening’s shape instead of hiding it behind a rectangular frame. Choose an arched-top hinged door for a familiar room-to-room boundary. A curved sliding door fits when the wall and opening call for a track that follows the curve. The opening’s shape, swing space, privacy needs, and existing frame determine which approach fits. Start by identifying what must move and what should remain visible.
Key Takeaways
- Choose an arched-top hinged door to echo an existing arch while keeping a familiar door swing.
- A curved sliding door can follow a curved wall and free floor space otherwise needed for a hinged door.
- Measure the opening and frame before choosing a door, because curved and arched designs depend on the opening’s shape.
- Match the arch profile and door style to the room’s privacy, light, and circulation needs.
How Arched Interior Doors Differ from Curved Sliding Doors
First, distinguish an arched-top door from a curved sliding door. An arched-top door has a curved upper edge and fits an arched frame. A curved sliding door moves along a curved track or inside a curved wall. They solve different problems, even though both can suit an interior archway. Sun Mountain describes several arched-top profiles, including flat, true, cathedral, elliptical, Tudor, and Gothic arches. Those shapes create different silhouettes. Compare the door’s curve with the opening rather than choosing by the word “arched” alone.
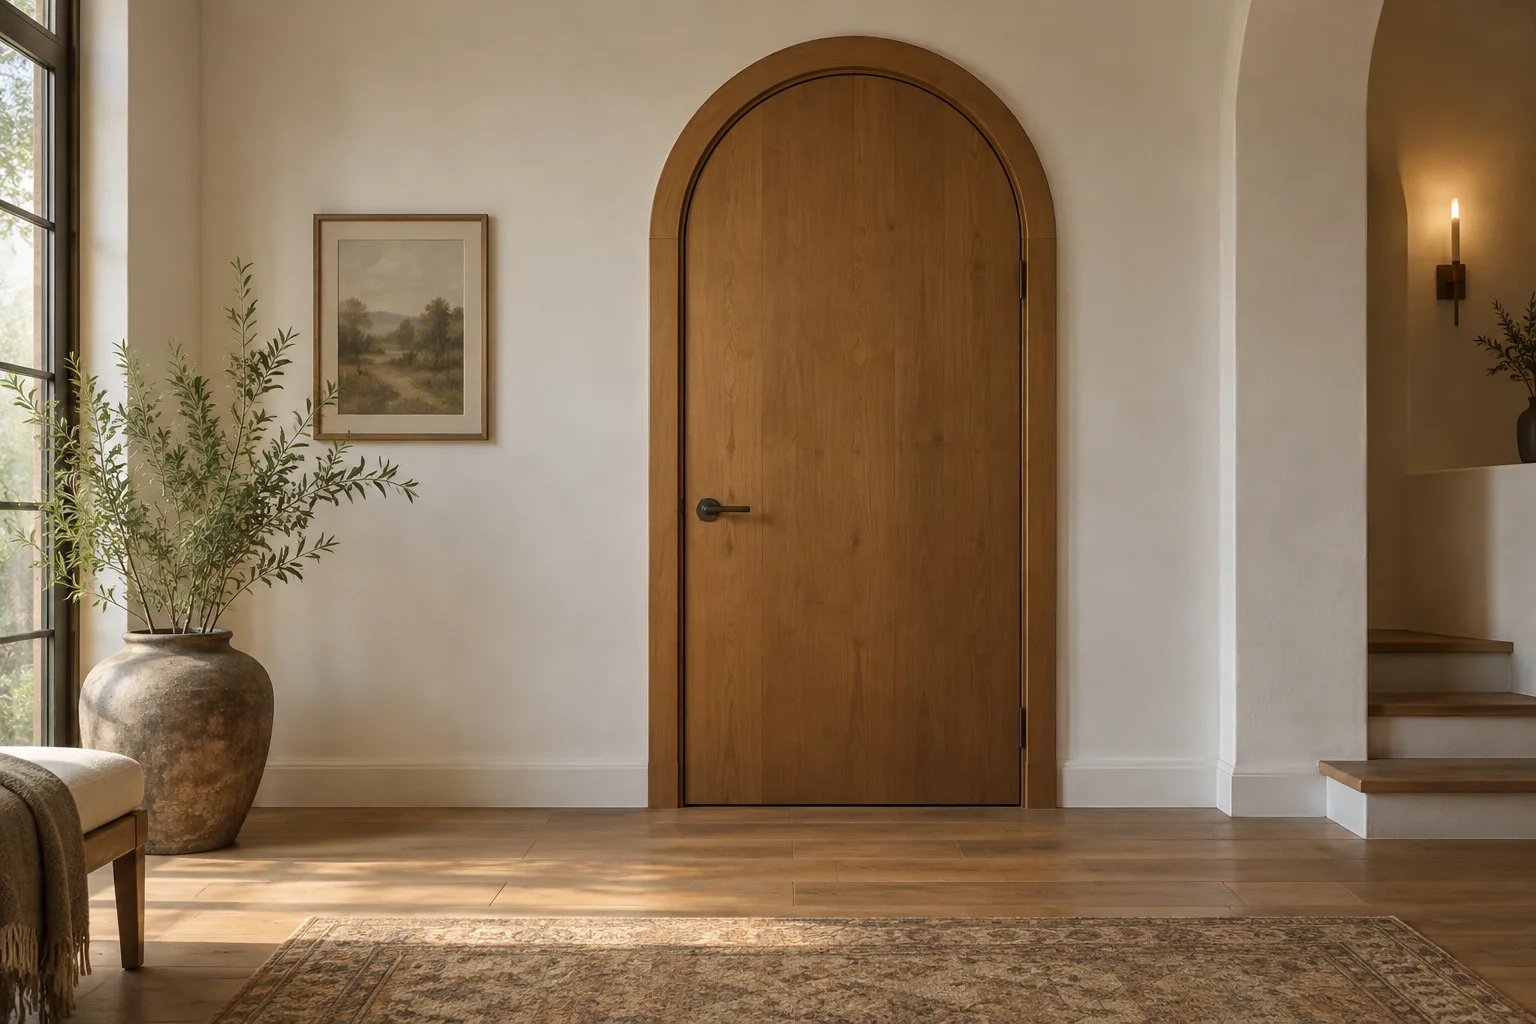
For example, a homeowner preserving a traditional arch may prefer a hinged door whose top follows the opening. Someone who wants the door to disappear may prefer a pocket design if the wall can accommodate its system. A curved opening alone does not mean the door must slide. Sun Mountain says arched door frames can be challenging to manufacture. It forms them from thin veneer layers glued face to face. The layers bend into the required arch shape. A radius bending machine shapes the frame’s curved top. That detail shows why the door and frame need to be considered together. Sun Mountain says factory pre-hanging keeps the reveal—the small gap between the closed door and frame—consistent.
Which Door Movement Fits Your Arched Opening?
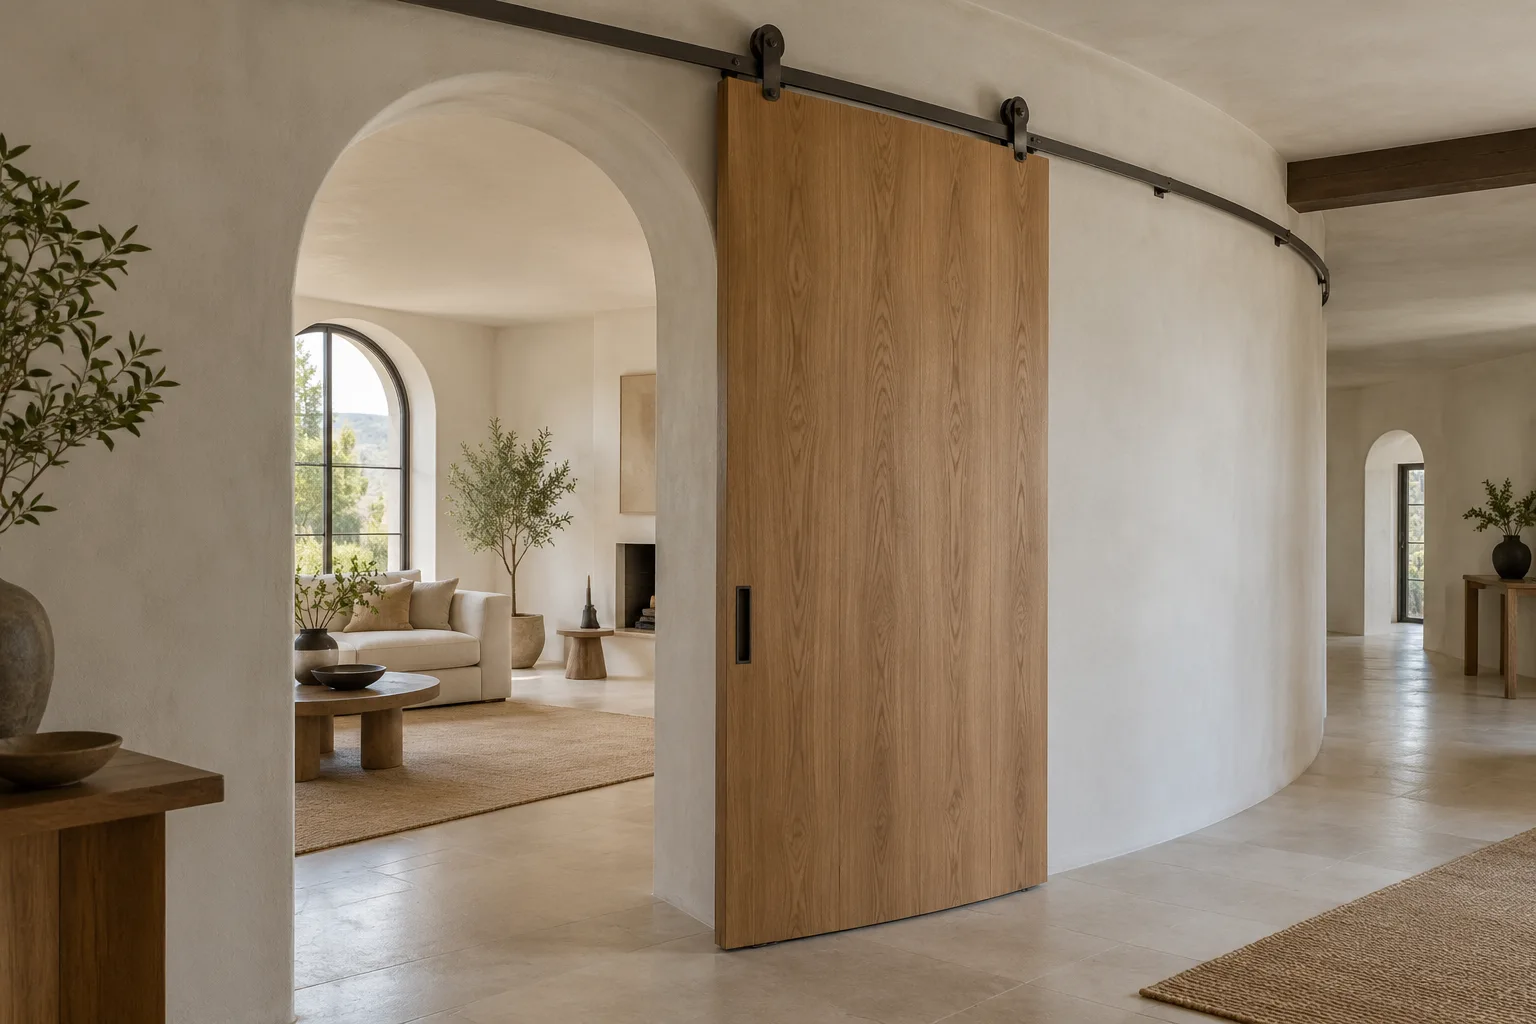
Next, choose how the door should move. A hinged door is straightforward to use, but its swing occupies floor area. A sliding door avoids that swing, which can help where furniture, a narrow passage, or room circulation makes clearance tight. A curved sliding system can follow a curved wall, while a curved pocket system can conceal the door inside one. So, if you want an arched doorway to remain open and visually clear, a pocket option may suit the plan; if you want a familiar visible door, consider a hinged design.
However, sliding systems need room for the track and a path for the panel. ECLISSE describes a curved panel running on a curved track, with carriages designed to move along different radii. KN Crowder says curved tracks can be mounted at the side or placed inside a pocket, and that tracks and guide channels can be shaped to specified dimensions. Before settling on a slider, look at the wall beside the opening and the space inside it. A pocket arrangement changes the wall itself; a side-mounted track leaves the door visible when open.
| Option | Best fit | Main planning point |
|---|---|---|
| Arched-top hinged | Familiar door and visible arch | Check swing clearance and frame shape. |
| Curved side-mounted slider | No hinged swing; visible panel | Plan track position and travel. |
| Curved pocket slider | Door disappears into curved wall | Plan for a suitable pocket wall. |
| Open archway | Clear passage without a door | Consider whether privacy is needed. |
The main decision is whether the opening needs a door at all. If it does, choose between a hinged panel that follows the arch and a slider whose track follows the curve. A pocket slider hides the panel, but it also asks more of the wall; a side-mounted slider keeps the panel visible.
What to Measure Before Choosing a Door for an Arched Opening
Measure the opening before choosing a door style or ordering a replacement. For a standard prehung door, Masonite recommends measuring rough-opening width at the top, center, and bottom. Record the smallest width. Masonite recommends measuring rough-opening height at the center and both sides. Record the smallest height. Masonite defines the rough opening as the structural frame surrounding the door unit. For an arched opening, record the curve’s rise, width, and shape. Take clear photos from both sides to make the profile easier to discuss. These details help with planning, but the door and frame still need to be checked for fit.
The frame’s depth matters too. Masonite says to measure from the interior wall to the exterior wall to find the side-jamb depth. Side jambs are the vertical frame parts that connect to the head jamb. For a curved slider, the track radius and opening dimensions shape the design. ECLISSE lists passage dimensions and curvature radii for its Circular Single system. Use these measurements to compare the complete approach: door, frame, track if needed, and work around the opening.
How to Match the Door to Privacy, Light, and Room Use
Match the door’s profile and finish to the room’s job. A bedroom or bathroom usually needs more visual privacy than a passage between shared living areas. A glazed or partly glazed design can preserve sightlines, while a solid panel gives the opening a more enclosed appearance. Sun Mountain’s examples include arched interior doors in several profiles and half-arches used over double doors, showing that an arch can be designed around a single panel or a paired opening. The example is a design option, not a claim that every arched opening can take the same configuration.
Then consider how you use the room each day. A kitchen door may need to close more fully to separate cooking noise from a quiet room. A hall door opening onto a sitting area may prioritize an easy passage between shared spaces. Check how the panel meets the jamb, what hardware it needs, and whether the layout leaves comfortable passage. For a sliding door, allow room for the panel to travel and note where its track sits. For a hinged door, check its swing against nearby furniture and doors. Sketch the opening and nearby walls, then mark furniture and the door’s direction of movement. This makes clearance tradeoffs easier to see before you compare designs.
FAQs
Can you put a door in an arched doorway?
Yes, an arched doorway can take a door designed to fit its shape. A hinged arched-top door follows the opening, while a curved sliding door follows a curved track or wall. Measure the opening and frame, and identify the arch profile before choosing between them.
What is the difference between an arched-top door and a curved door?
An arched-top door has a curved top edge, while a curved sliding door travels along a curved track. The first describes the panel’s shape; the second describes how the door moves. Some projects may combine a curved panel with a curved track, depending on the selected system.
Can a curved interior door slide into the wall?
Yes, a curved pocket system can conceal a sliding door inside a curved wall. ECLISSE describes its Circular Single system as hiding a curved sliding door within a non-linear surface. The wall and track must suit the system, so consider the pocket while planning the opening.
Conclusion
For a Celebration, Florida home, begin with the opening’s profile, then decide how much privacy, floor clearance, and visual openness the room needs. Compare the complete door-and-frame approach, including how the panel moves and fits the arch. Call Windows and Doors by Martin Toro to ask about your own project and discuss the opening you are planning.
Call Windows and Doors by Martin Toro and ask about interior doors