Window & door planning
Tilt and Turn Windows in Celebration, Florida
Tilt and turn windows open inward in two ways, so check furniture, sill space, shades, handing and dimensions on the exact proposed unit before choosing.
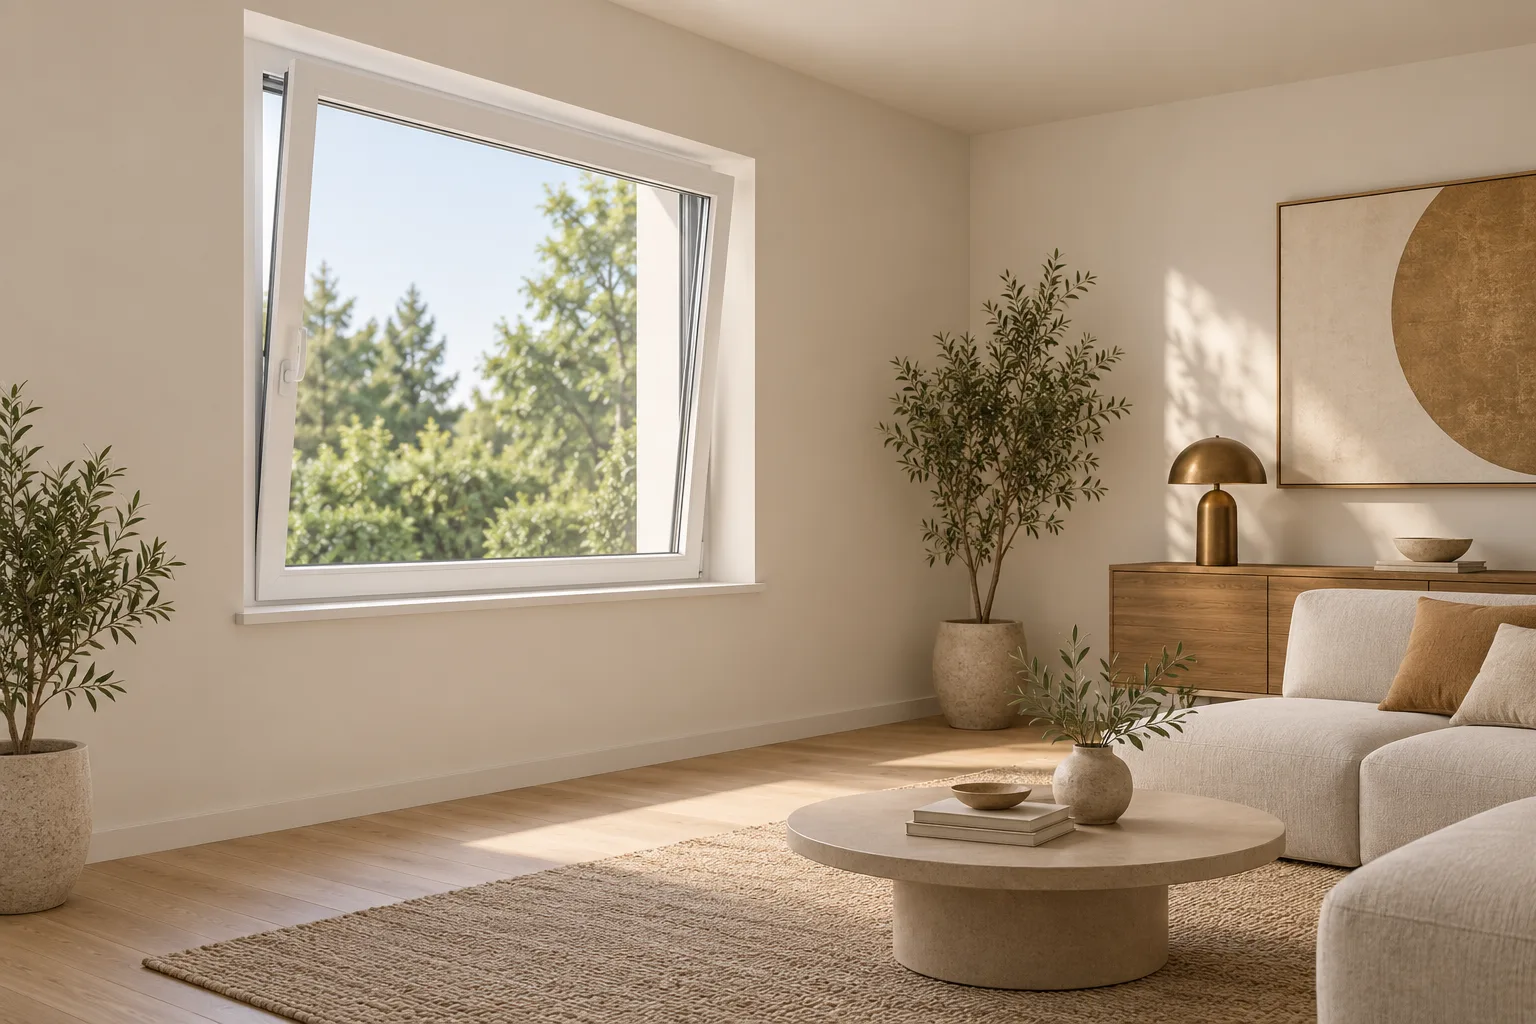
Choosing tilt and turn windows means planning for two inward movements, not just comparing glass or frame. The sash can tilt into the room at the top or swing inward from the side, and either motion may meet furniture, sill objects, or an inside-mounted shade. For a homeowner in Celebration, Florida, the practical question is whether the room can accommodate the opening you expect to use. This guide explains how the two modes differ, what to check around the window and its treatments, and which details to confirm when comparing configurations. A simple room sketch and a demonstration of the actual unit can make the decision clearer before you choose a product or installation scope with a supplier. The exact unit matters: a category name alone cannot tell you how it will fit your room.
Key Takeaways
- Tilt and turn windows have a movable sash that tips inward at the top or swings inward from the side.
- Room fit depends on the sash’s full path, nearby furniture, sill objects, access, and any inside-mounted treatment.
- An inside-mounted shade may conflict with sash movement; confirm fit among the frame, handle, and selected treatment.
- Confirm handing, operable and fixed panels, net dimensions versus rough opening, and the written product and installation scope.
What Are Tilt and Turn Windows?
Tilt and turn windows have a movable sash—the framed part that holds the glass—that can tip inward at the top or swing inward from the side.
In tilt mode, the sash tips inward at the top while its bottom acts as a pivot. In turn mode, the side-hinged sash swings into the room like a door. The tilt is used for ventilation; the full swing provides access to the open sash, including for cleaning. The precise operation and handle sequence depend on the product, so ask the supplier to demonstrate the specific unit.
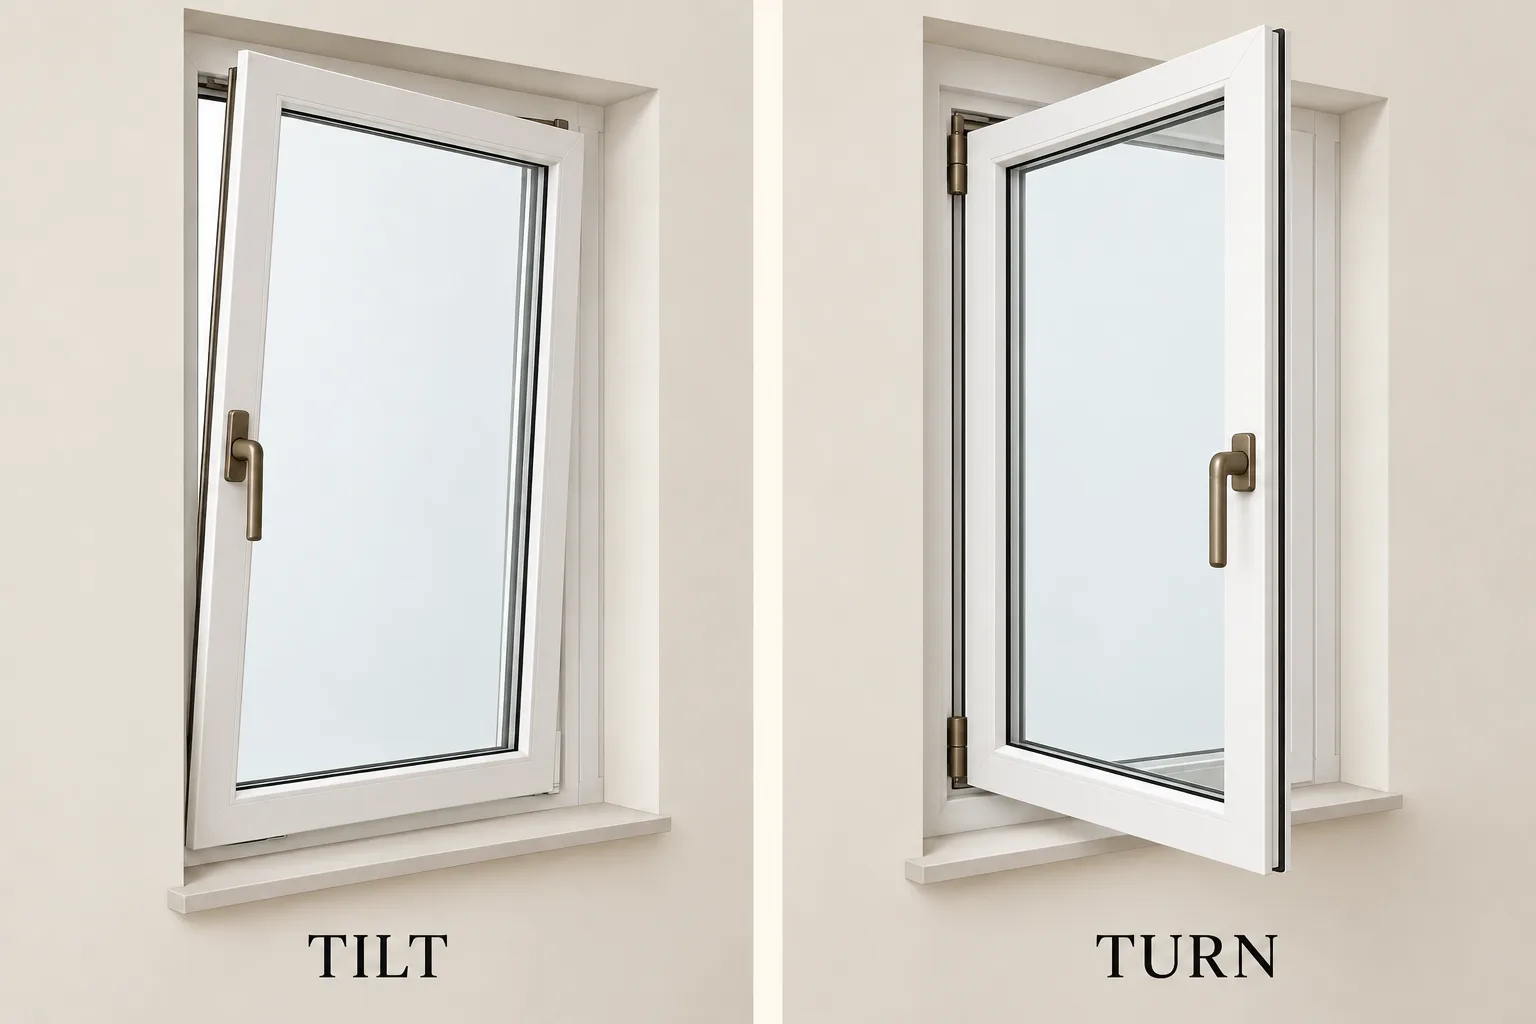
The key distinction is that one window offers two opening motions, and both take up indoor space.
Check the Room and Window Treatments
The inward swing makes room planning part of choosing a window. A unit may fit its opening yet conflict with how you furnish or use the space. Check both modes rather than assuming the smaller tilt motion tells you everything about the full swing.
Start with the wall and sill area. Note furniture close to the opening, objects that usually sit on the sill, and whether you can reach or move around the sash when it is open. Ask the supplier to demonstrate the proposed unit with its actual handle and hinge orientation. This lets you judge the motion against your room.
Treatments need a separate fit check. An inside-mounted shade may occupy space the sash needs, but that does not mean every conventional shade will fail. Fit reviews can consider frame depth, handle projection, clearance in both modes, privacy, and light goals. Some sash-mounted shade systems move with the sash; fit still depends on the exact frame and selected system.
| Room or treatment situation | What to check before choosing |
|---|---|
| Clear wall near the opening | Confirm the full swing path and whether the sill area stays usable. |
| Furniture close to the opening | Compare the sash path with the furniture’s actual position and the access you need. |
| Existing inside-mounted shade | Review frame depth, handle projection, both opening modes, and treatment compatibility. |
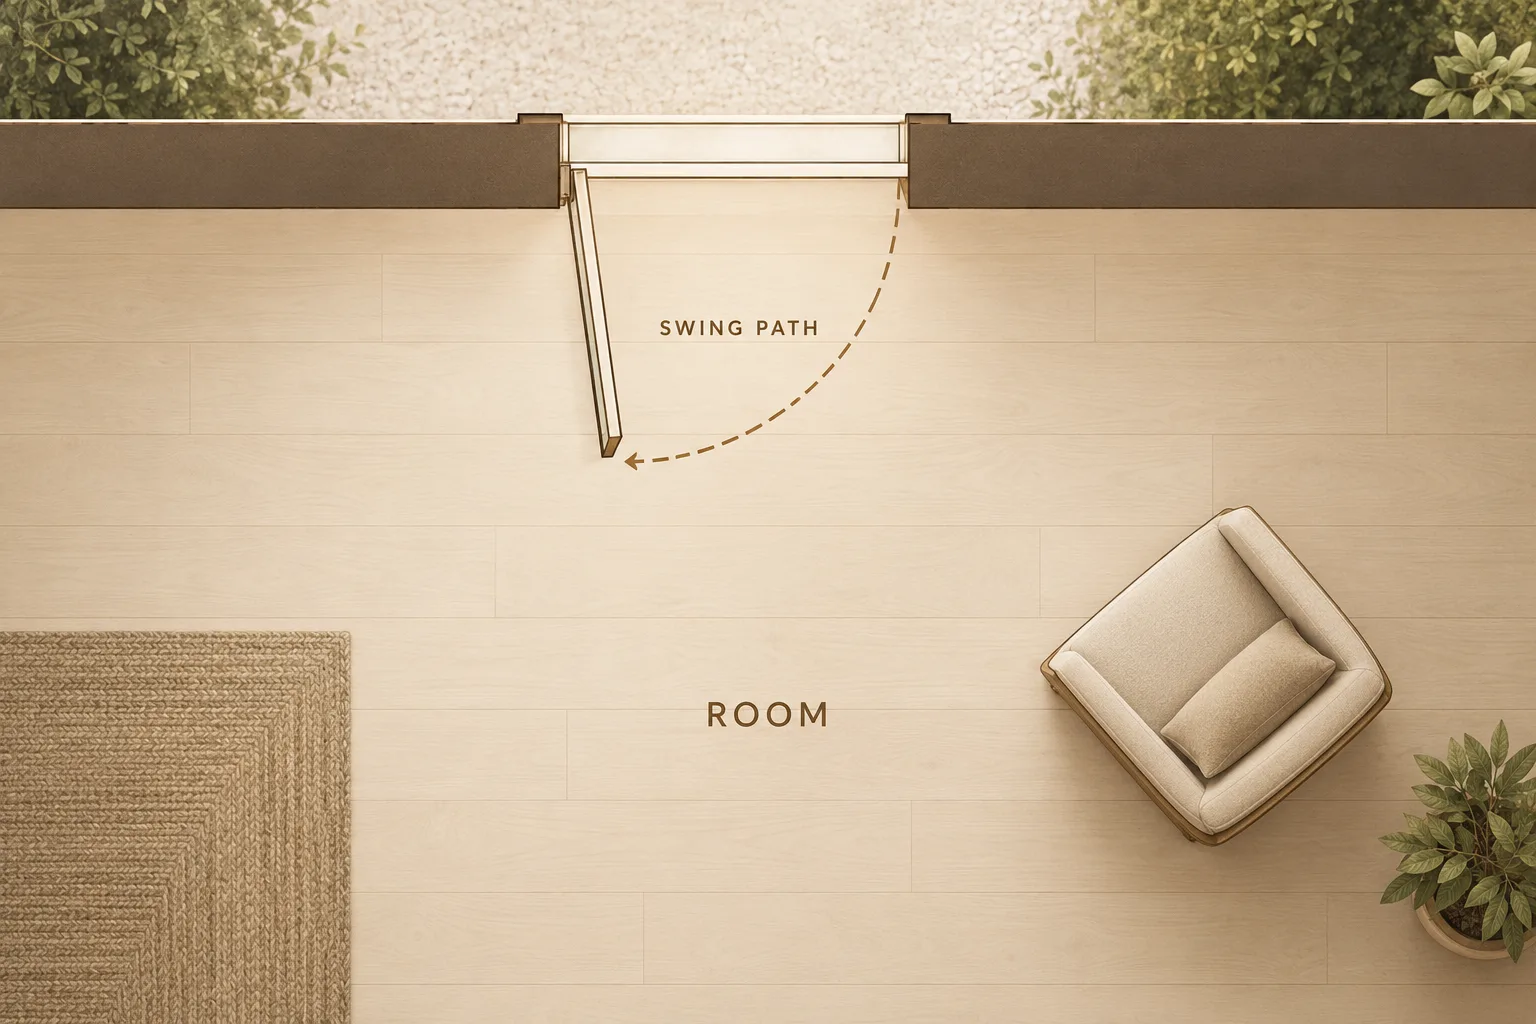
Hypothetical example: A homeowner plans to put a reading chair beside the window and keep an inside-mounted shade. The tilt may seem to clear the chair, but the full inward swing could take up more of that corner. The homeowner can sketch the chair and shade, then ask the supplier to demonstrate both modes on the proposed configuration. The sketch identifies a planning question; the exact product still needs a fit check.
Compare the Exact Proposed Configuration
The exact configuration determines what moves and what stays fixed. In a combination window, an operable sash can sit beside fixed glass. Establish which panels open before judging clearance, then verify handing, dimensions, and treatment fit for the specific model.
Handing describes which side the sash hinges on. Ask the supplier to state the viewing side used to identify left- or right-hand operation, then confirm it matches your room plan. Manufacturer offerings vary: for example, a manufacturer may offer different handing options for single units and fixed panels in combinations. Do not assume every brand or configuration works the same way.
Check what the stated dimensions measure. A product listing may give net unit dimensions rather than rough-opening dimensions. DenCo, for example, distinguishes net dimensions from rough openings on its product page. Ask which measurement appears in the proposal and how it relates to the planned opening; do not treat a product-page number as confirmation of project dimensions.
Before comparing proposals, gather a room-side photo, an exterior photo, and a sketch showing nearby furniture and treatments. Note whether you expect to use tilt, full swing, or both. Ask for the selected model’s instructions and a demonstration, then compare the operable and fixed panels, handing, dimensions, shade compatibility, and installation and finishing scope in writing. This keeps the discussion tied to the proposed unit rather than assumptions about a product category.
FAQs
How do tilt and turn windows work?
Tilt and turn windows have a movable sash that can tip inward at the top or swing inward from the side. The motions differ, so check the clearance needed for both on the specific model you are considering.
What clearance should I check for a tilt and turn window?
Check the full path the sash travels into the room, including nearby furniture, objects on the sill, and access around the opening. Also consider an inside-mounted shade and the handle’s projection. There is no single clearance number for every unit and room; confirm fit with the exact proposed product.
Can I use shades with tilt and turn windows?
Some treatment systems are designed for tilt and turn windows, including certain sash-mounted shades. Fit depends on the frame, mounting approach, handle projection, and sash movement. Have the exact window and treatment reviewed together instead of assuming an existing inside-mounted shade will clear it.
Conclusion
Tilt and turn windows offer two inward opening modes, so the room around the unit matters as much as the proposed configuration. Before choosing, map the sash path, note furniture and treatments, and confirm handing and dimensions for the exact product. Bring room-side and exterior photos plus a simple sketch to your window discussion, then compare the proposed unit and installation scope in writing.
Discuss your room’s opening and clearance needs through custom window planning.