Window & door planning
Interior Panel Doors in Winter Park, Florida: Choosing by Room
Explore interior panel doors in two- and three-panel styles, learn what to compare in prehung options, and see how to match door designs to your rooms.
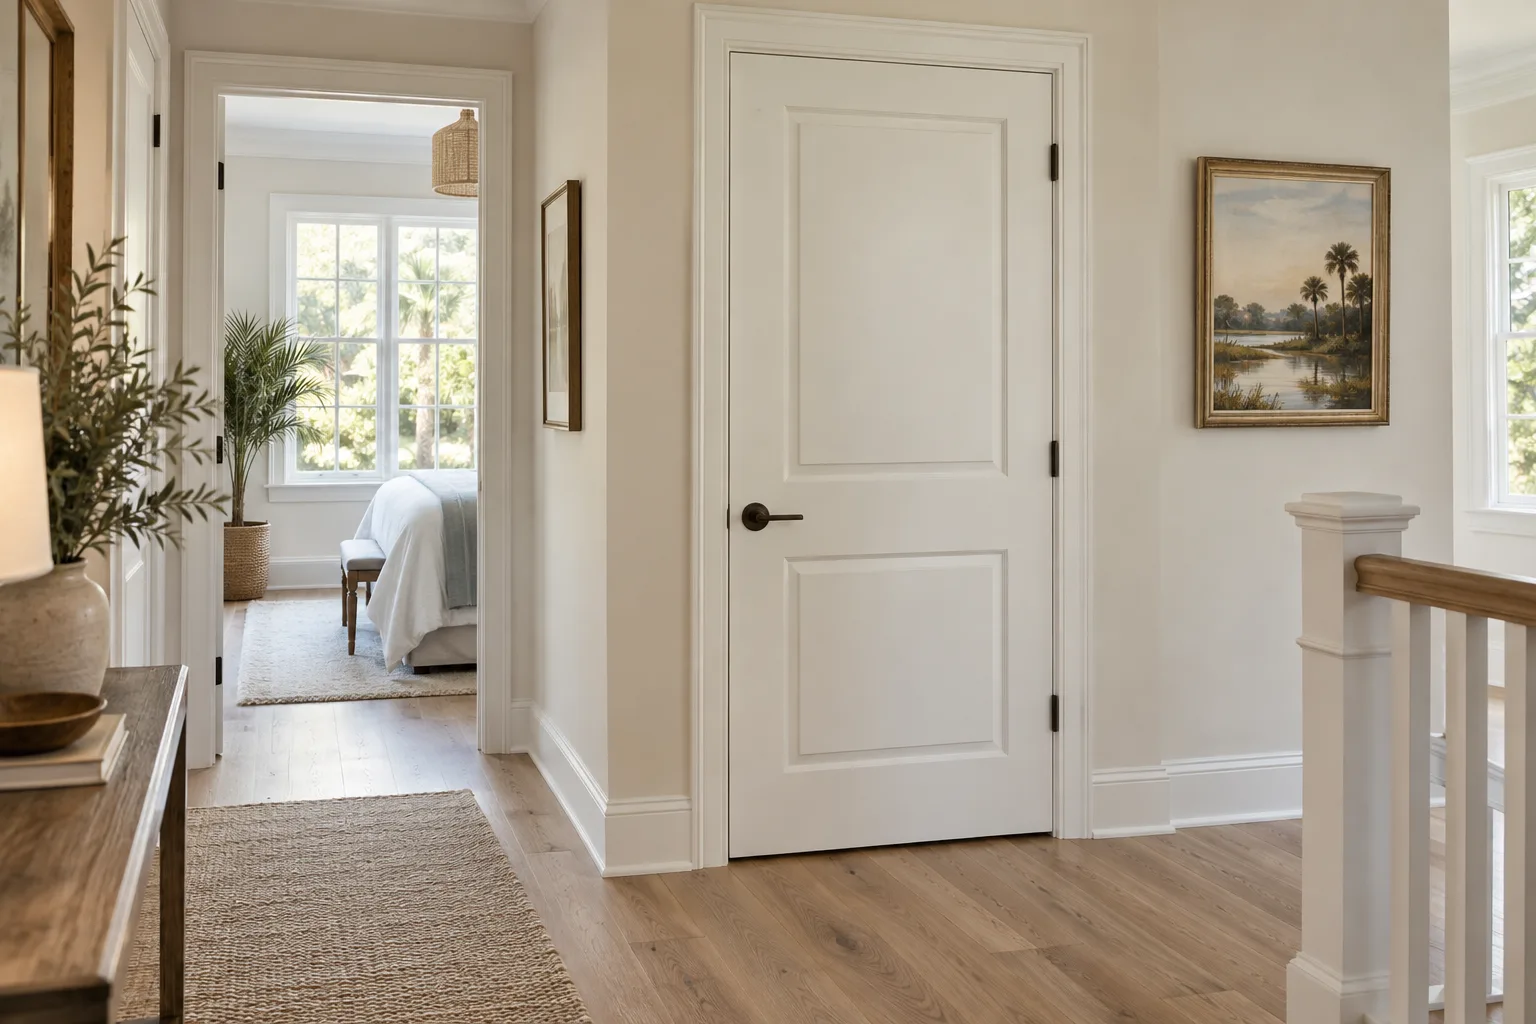
Interior panel doors add privacy to bedrooms, offices, and shared spaces. They also give each room a defined style. Choose a two-panel or three-panel design to suit the room’s look. Then compare construction for sound, durability, and daily use. A solid-core door suits rooms where sound reduction and a substantial feel matter. A lighter hollow-core door can suit closets and pantries, where sound insulation is less critical. The best fit depends on each room’s needs, not panel count alone.
Key Takeaways
- Two-panel and three-panel doors create different looks, while construction affects feel, durability, and sound reduction.
- Solid-core doors suit bedrooms and offices where privacy and reduced sound transmission matter.
- Hollow-core doors are lighter and work well in closets, pantries, and other low-traffic spaces.
- Compare door style, construction, and installation scope before choosing a replacement for each room.
How to Choose Interior Panel Doors by Room
Start with the room’s job. Then choose a panel design that suits its proportions and existing trim. Two-panel doors create a simple, traditional look, while three-panel designs add more visual detail. Interior doors divide spaces and provide privacy. They also reflect personal style as design elements.
A two-panel door can keep a small bedroom visually calm. In a formal room, a three-panel door can echo more detailed trim. These are design choices, not rules. Matching nearby doors often creates a more cohesive look than mixing styles without a reason. Before deciding, compare nearby door profiles, baseboards, and casing, the trim that frames the doorway.
Compare Door Construction for Sound and Durability
Construction affects a door’s weight, sound transmission, and durability. A solid-core door typically has a wood or MDF frame filled with dense core material. Molded MDF skins cover the frame. That dense core absorbs sound. Solid-core doors suit bedrooms or home offices where privacy and noise reduction matter.
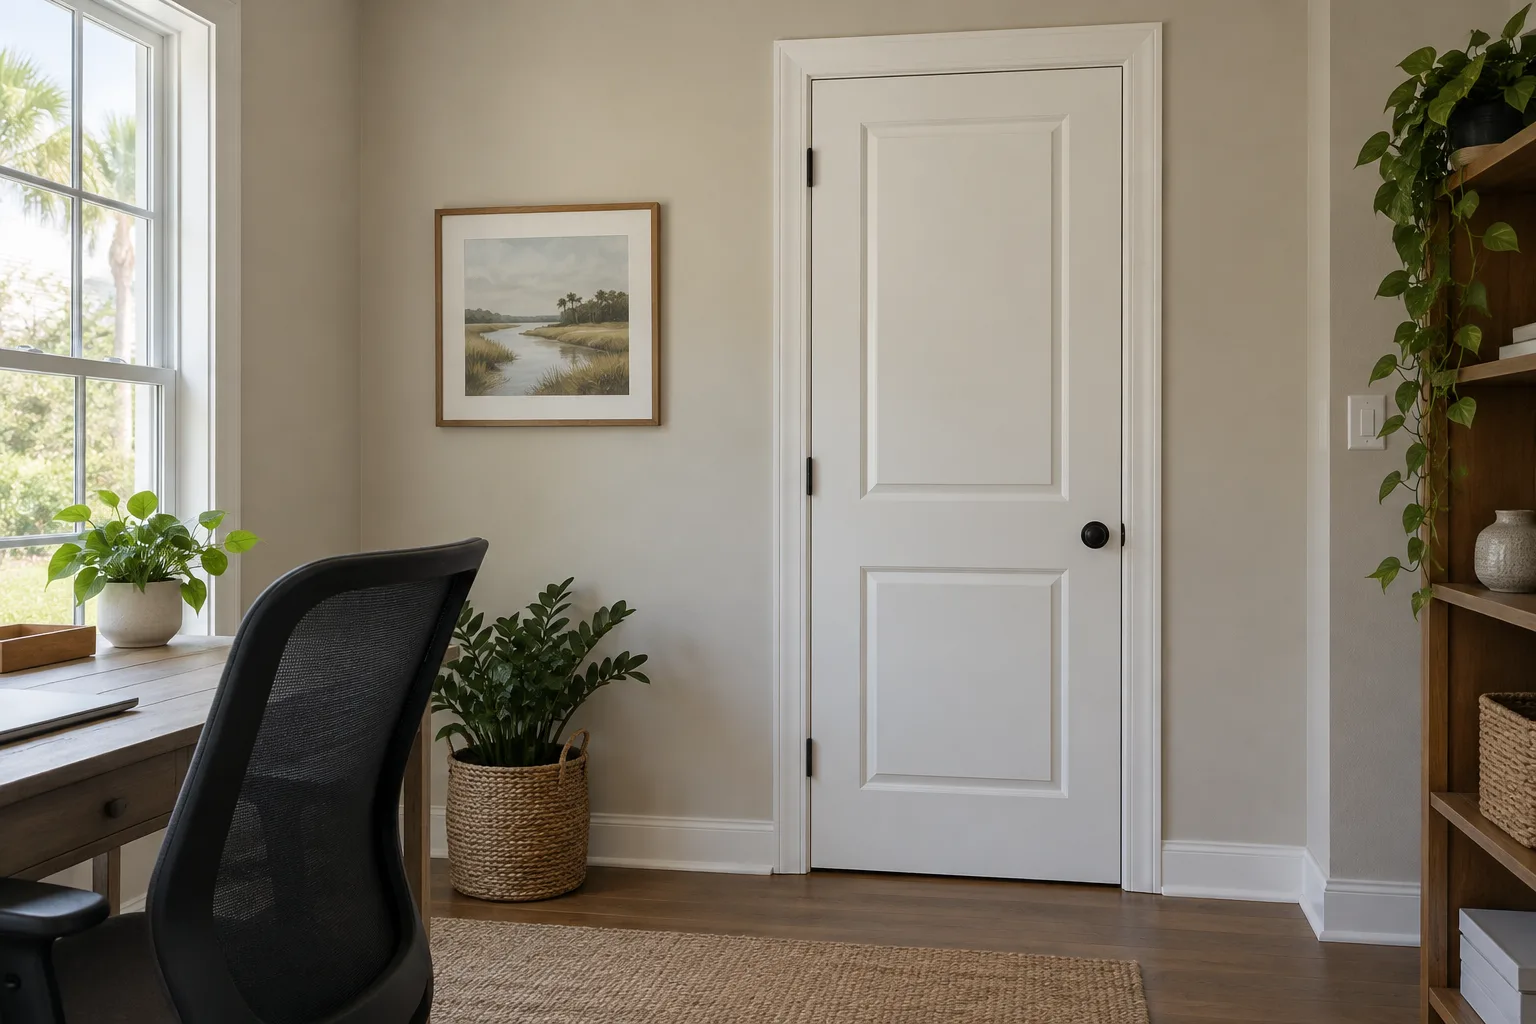
Hollow-core doors use a lightweight interior, often a cardboard honeycomb, between the outer skins. They are easier to handle, but they offer less sound reduction than solid-core doors. So they can make sense for closets and pantries, where reducing hallway noise is less important than keeping the door light.
Solid wood is another construction choice, with a distinct material and feel. Its added density provides more durability and sound dampening than hollow-core doors. However, wood can warp as temperature and humidity change. It can also need more maintenance than solid-core doors. In a Florida home, consider which rooms are more exposed to indoor humidity and temperature changes before choosing solid wood.
| Construction | Useful for | Trade-off |
|---|---|---|
| Solid core | Bedrooms, offices | Heavier; reduces sound |
| Hollow core | Closets, pantries | Light; less sound reduction |
| Solid wood | Traditional look | Can need more upkeep |
The room’s use changes which trade-off matters most. Choose a solid core for more sound absorption in a bedroom or office. Choose a hollow core where a lighter door is enough. Solid wood offers a traditional appearance, but it needs more attention to humidity and maintenance. A consistent panel style can pair with different core types from room to room.
Match Door Construction to Each Room’s Use
Use the room’s priorities to compare common choices before settling on a panel style. The table summarizes how construction can affect everyday use; a two-panel or three-panel face can be chosen separately to suit the room’s design.
A bedroom beside a television room calls for stronger sound reduction. A linen closet calls for easy handling and a simple match with nearby doors. For example, choose solid core for the bedroom and hollow core for the closet, even along the same hallway. The panel design can still coordinate across the hall, even when the doors have different interior construction.
Choose Between a Prehung Door and a Slab
A prehung door comes already set in its frame, while a door slab is the panel alone. The right replacement depends on the existing opening and frame. Compare the full scope of the work, not only the door style. A new frame may be needed if the old one is damaged or the opening needs adjustment. Replacing only the slab may suit a sound, compatible frame.
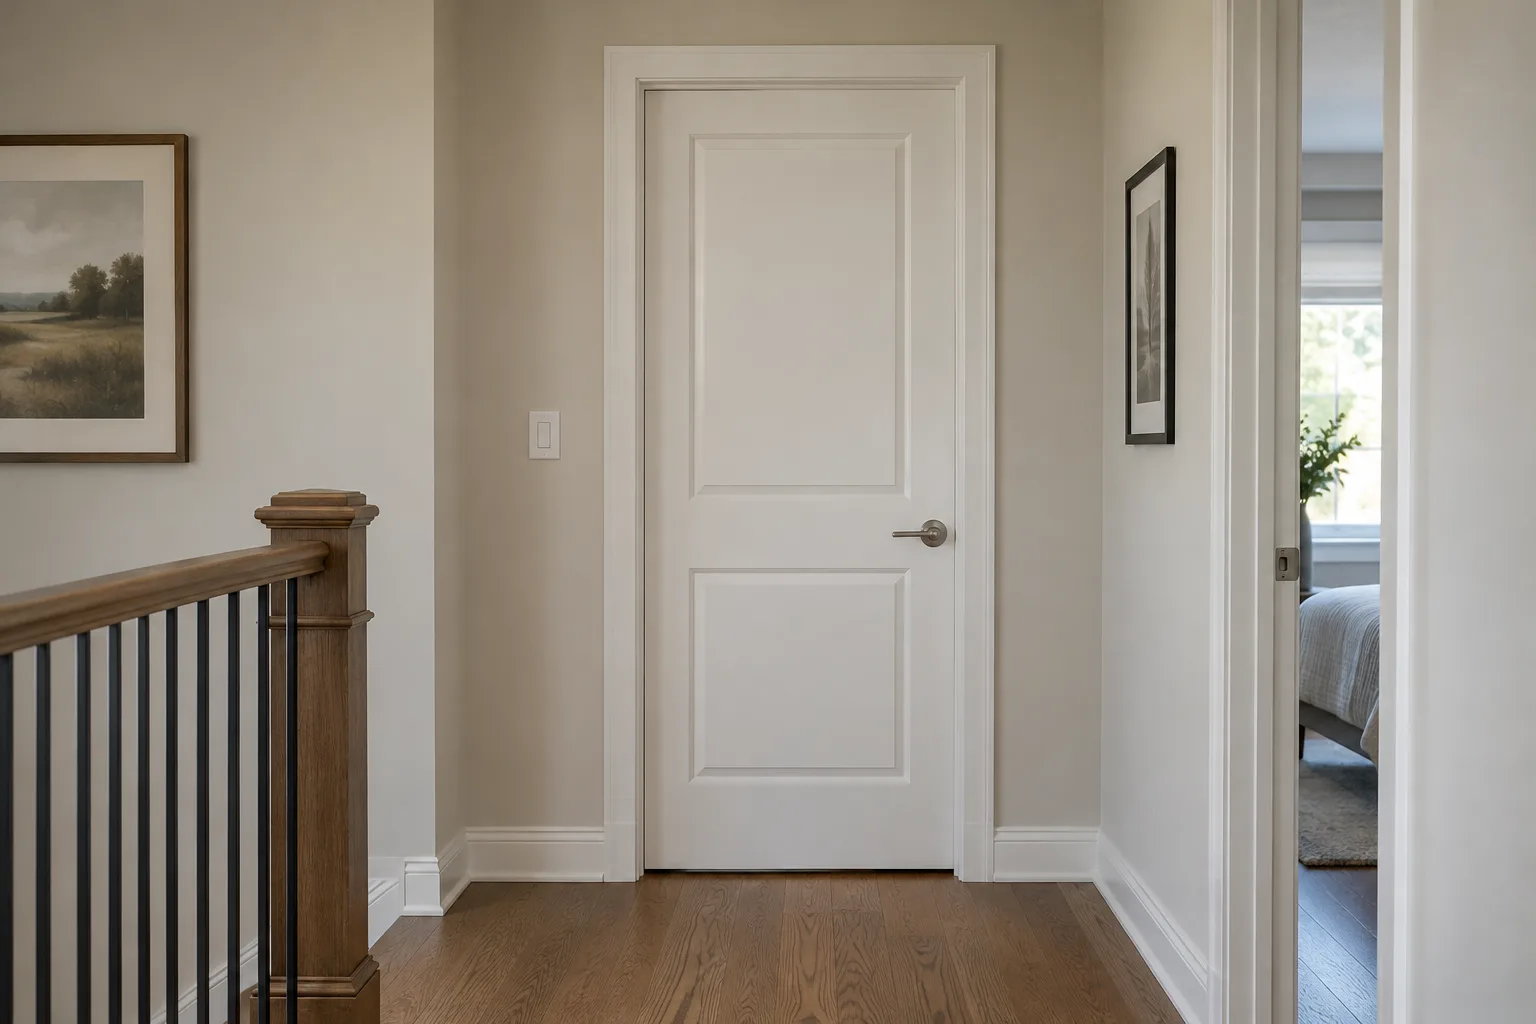
For example, one opening may need a prehung unit. Another may work with a slab. This Old House covers installation considerations for interior doors. Compare measurements, frame condition, hardware, and trim so the proposed work accounts for the whole opening and finished appearance.
FAQs
Are two-panel or three-panel interior doors better?
Neither style is universally better; choose the panel layout that fits the room and coordinates with nearby doors and trim. Two panels create a simpler face, while three panels add more visual detail. Then weigh construction separately, since the core has a greater effect on sound and weight than panel count does.
Are solid-core doors worth choosing for bedrooms?
Solid-core doors are a sensible bedroom choice when a more substantial feel and less sound transmission matter. They are denser than hollow-core doors, which use a lightweight interior and provide less sound reduction. For a closet or pantry, that extra density may matter less, so a hollow-core option can fit the room’s use.
What is the difference between a prehung door and a door slab?
A prehung door includes its frame, while a slab is the door panel without the frame. Compare the condition and measurements of the existing opening before choosing between them. A sound, compatible frame may allow a slab replacement; damage or a need to adjust the opening may call for a prehung unit.
Conclusion
For a replacement in Winter Park, Florida, match the panel design to the home. Choose construction to suit each room’s needs. If you are weighing two-panel or three-panel interior doors, call Windows and Doors by Martin Toro. Ask about your project.
Call Windows and Doors by Martin Toro and ask about interior doors