Window & door planning
Indoor Barn Doors in Oviedo, Florida: Room-By-Room Ideas
Learn how indoor barn doors fit different rooms, what to consider for privacy and clearance, and how to choose a style for your Oviedo, Florida home.
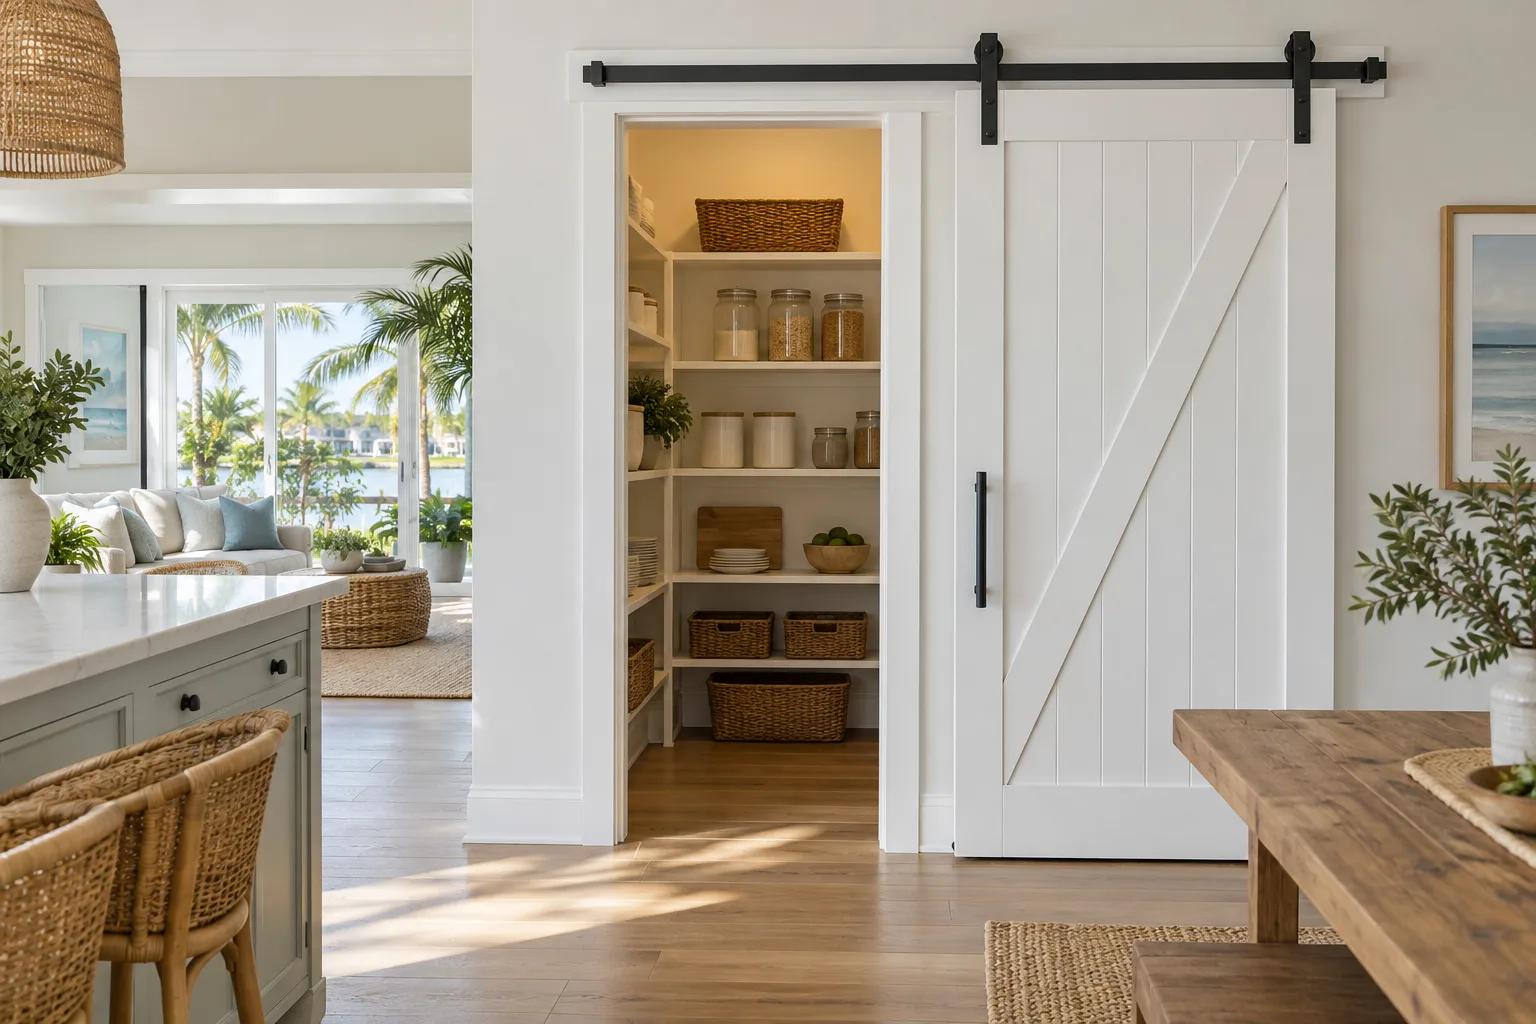
Indoor barn doors work well when you want sliding access and have clear wall space beside the opening. They suit openings that do not need a close seal. In Oviedo, Florida, closets and pantries are often clear fits because the panel slides without taking up swing space. Bedrooms and bathrooms need a closer look at privacy, sound, and daily routines before you choose.
Key Takeaways
- Indoor barn doors suit closets and pantries when the track wall stays clear and the visible panel fits the room.
- A hinged door usually suits bedrooms and bathrooms better when sound control, privacy, or a close seal matters.
- Measure the opening, trim, and adjacent wall, then account for switches, furniture, and the panel’s full sliding path.
- Choose a door style by weighing the room’s routine, privacy needs, wall clearance, and the open panel’s appearance.
How indoor barn doors use space and what to measure
An indoor barn door slides on a track above the opening. It avoids the floor space a hinged door needs to swing. This Old House says sliding barn doors can work well in tight spaces. Its guide notes that a track-mounted door avoids opening and reframing the wall for a pocket door. However, the panel needs clear wall space beside the opening and stays visible when open. In a narrow hallway, the floor stays clear, but the parked panel still takes up wall space.
Measure the opening, its casing, and the wall where the panel will rest. This Old House’s project guide measures from the outside edges of the casing and uses a track about twice the opening width, showing why a barn door needs room beyond the doorway. Then mark the full sliding path on the wall. Include light switches, framed art, thermostats, shelves, and furniture that could block the panel or become difficult to reach.
Where sliding doors work well: closets and pantries
Closets and pantries are natural places to consider a sliding panel. Architectural Digest lists barn doors among pantry options and notes that a sliding door can leave shelving visible when open or conceal it when closed. For example, a pantry beside an island may benefit from a door that does not swing into the cooking route. A closet in a small bedroom can also gain floor clearance, provided the panel has enough wall to travel across.
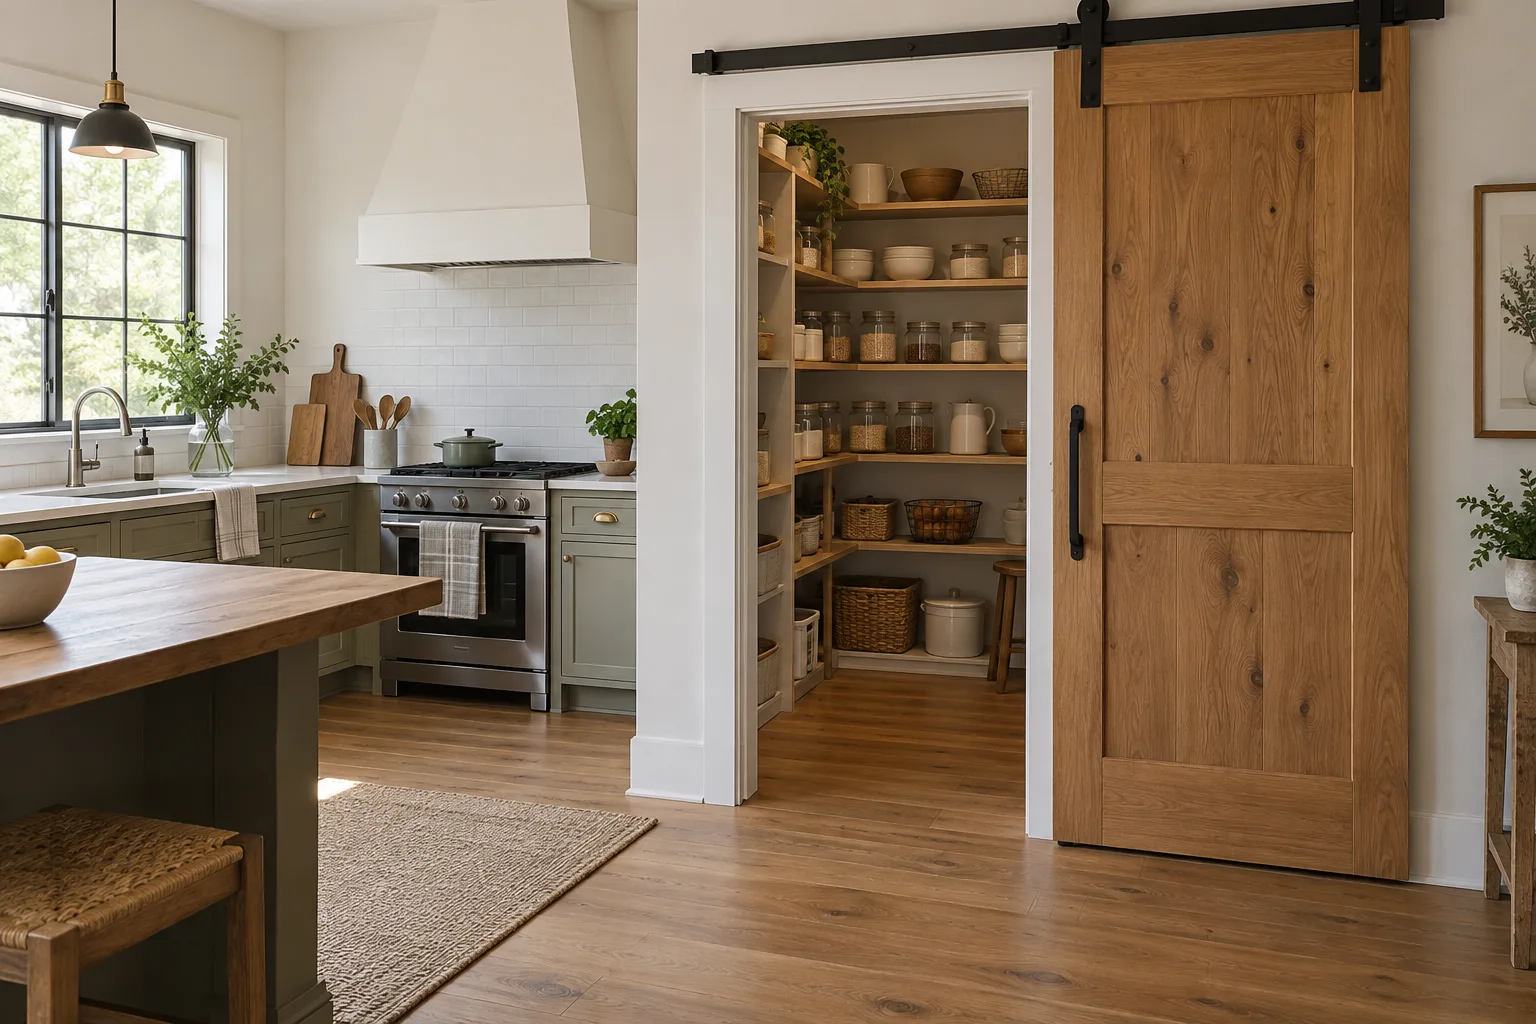
Think about how often you use the opening and what you want to hide. Architectural Digest reports that designers weigh function for a frequently used pantry door and suggest tying its appearance to kitchen details such as an island or window trim. So choose a finish that relates to the room without forcing an exact cabinet match. A simple panel can recede beside painted trim, while a contrasting color can make the door a focal point. The right choice depends on whether you want the opening to blend in or stand out.
When bedrooms and bathrooms need more privacy
Bedrooms and bathrooms deserve a privacy check before a style decision. Houzz explains that a barn door usually does not sit flush with the opening. It hangs over the opening on an exterior track. A gap can remain between the panel and drywall, depending on the track. That construction can let light and sound pass more easily than a close-fitting hinged door. In a bedroom shared by people with different schedules, a hinged door is usually more practical when privacy matters most. The same applies to a bathroom used by guests.
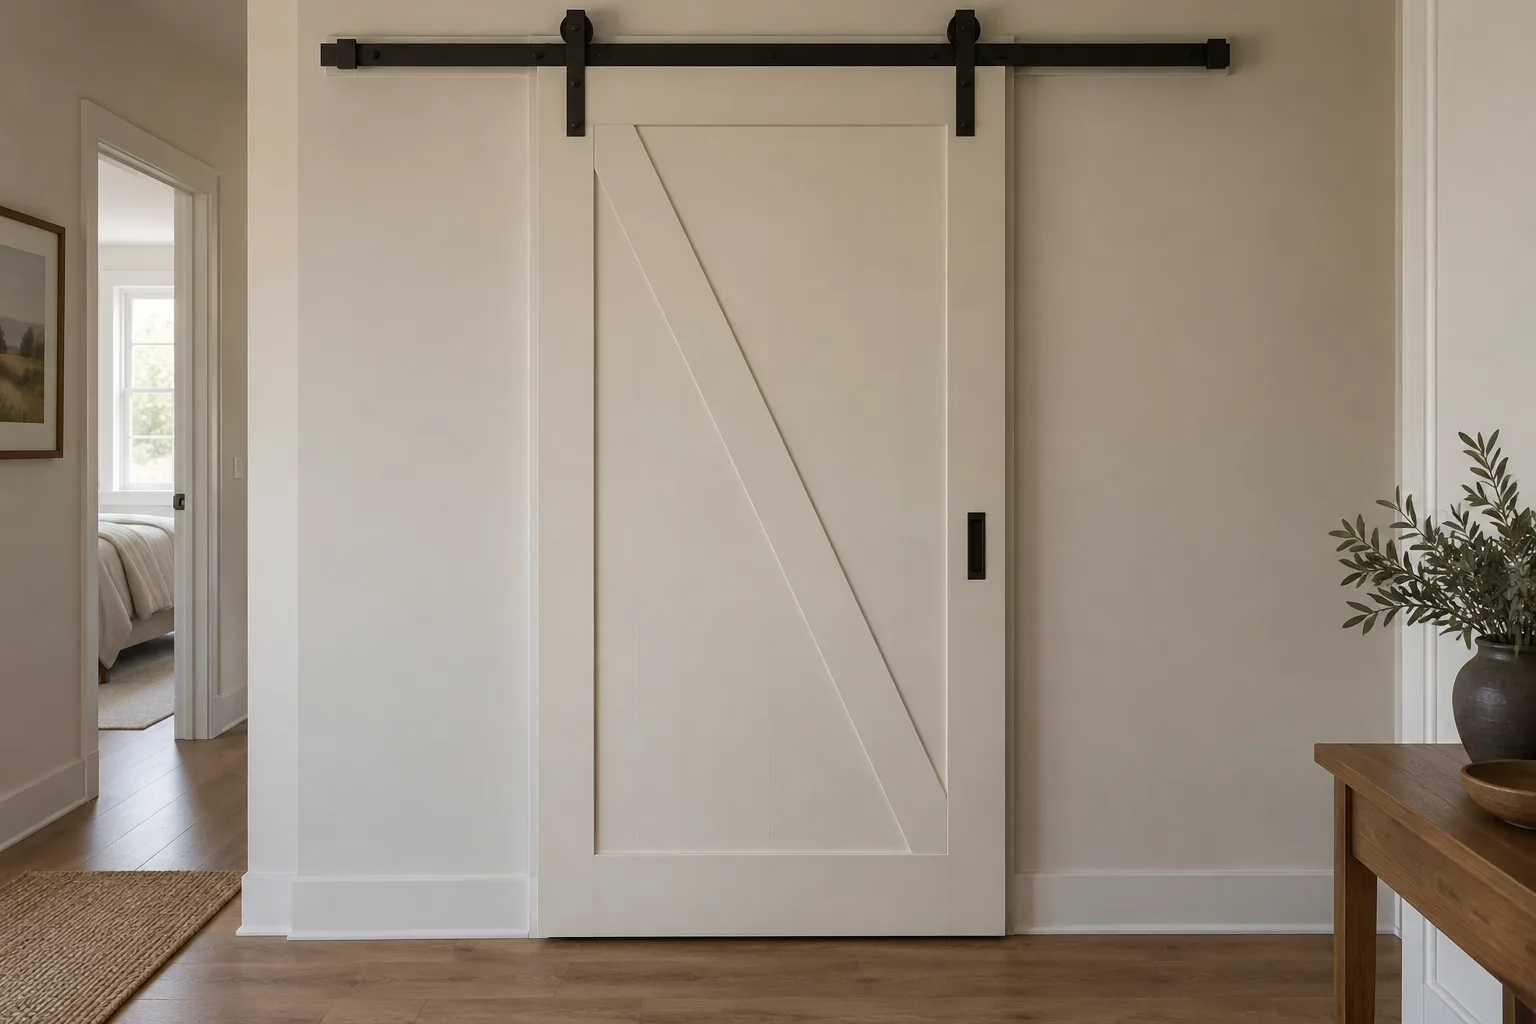
A barn door can suit a bedroom closet or ensuite opening when household members accept less sound separation. Consider the routine: does someone need privacy while another person moves through the nearby space? That answer may matter more than the door’s look. Also check access around the opening. If someone needs a wider clear passage, measure the usable opening with the panel fully open. Then compare that width with the person’s needs. ADA.gov says the 2010 Standards set minimum accessibility requirements for certain government facilities, public accommodations, and commercial facilities. They are not a universal residential sizing rule.
How to compare door styles with each room’s needs
Compare the door styles against the room’s main job before choosing. For a pantry, the question may be whether a panel can slide clear of the path to the refrigerator. For a bathroom, the more important question may be whether the door closes closely enough for the privacy the household expects.
| Room or need | Barn door fit | Main tradeoff |
|---|---|---|
| Pantry | Good with clear wall | Panel stays visible |
| Closet | Good when swing space is tight | Track needs side clearance |
| Bedroom | Depends on privacy needs | Sound and light can pass |
| Bathroom | Often weaker for privacy | Does not seal like a hinged door |
The strongest fits are rooms where floor clearance and easy access matter more than a close seal. A pantry or closet can meet that test when its sliding path stays unobstructed. Bedrooms and bathrooms deserve more scrutiny because the gap around a surface-mounted panel can affect privacy. For a specific room, compare the open doorway, adjacent wall, and household routine together.
FAQs
Do indoor barn doors provide privacy?
Indoor barn doors provide less privacy than a close-fitting hinged door because the panel sits outside the opening and can leave a gap. Houzz describes this offset and the possible space between the door and wall. Consider a hinged style where sound control or a tighter closure matters.
How much wall space does an indoor barn door need?
An indoor barn door needs enough clear wall beside the opening for the panel to slide out of the way. This Old House’s planning example uses a track about twice the opening width, but the actual space depends on the door, trim, and room layout. Check for switches and furniture along the full path.
Are barn doors a good choice for a pantry?
A barn door can work well for a pantry when the wall beside it is clear and the open panel will not block a busy route. Architectural Digest includes barn doors among pantry options and describes sliding panels as a way to show or conceal shelving. Consider how often the pantry is used and what you want visible.
Conclusion
For a home in Oviedo, Florida, start with the room’s privacy needs, then check the wall space and daily path beside the opening. Those details will narrow the choice more reliably than appearance alone. Call Windows and Doors by Martin Toro to talk through your own project and the room you are considering.
Call Windows and Doors by Martin Toro and ask about interior doors